Brush Hill
Also known as: Old Scull House
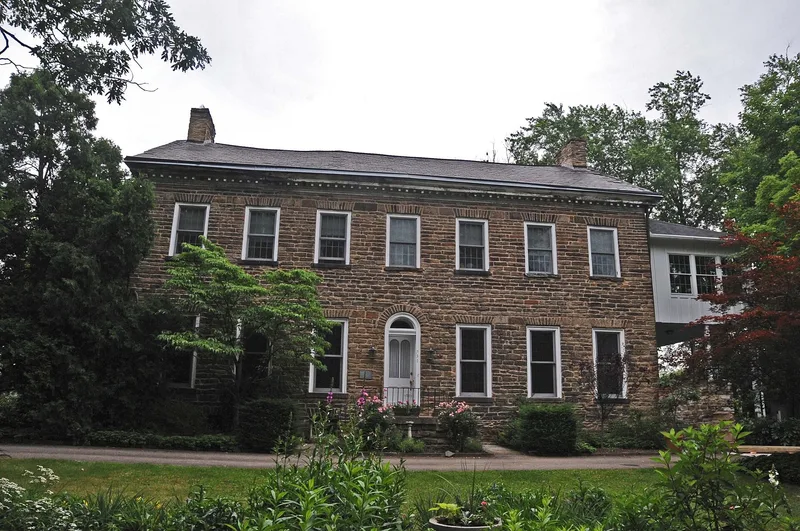

Why it's listed
Built in 1798 by Col. John Irwin, Brush Hill is a two-story fieldstone house in the Federal style, set on a Georgian floor plan in Irwin, Westmoreland County. Its symmetrical facade has a central entrance with a double staircase of pyramid-tiered shale stone and an arched doorway with radiating voussoirs that originally held a fanlight. The boxed cornice is original, decorated with modillions and dentils. The attic retains an unusual roof support of pegged, hand-hewn beams. The house was the largest of Irwin's three plantations and is regarded as one of the earliest mansion-scale houses west of the Appalachians. Irwin's family and descendants shaped the political, social, and economic growth of the area, and Irwin himself gave important service during the American Revolution. Through his son-in-law, John Scull, the family founded the Pittsburg Gazette, the first newspaper west of the Alleghenies. A restoration program is returning the house toward its original appearance.
Significance in brief: The nomination argues the house is architecturally important as one of the earliest mansion-scale houses west of the Appalachians. It was the largest of Col. Irwin's three plantations, and his family and descendants were prominent in the political, social, and economic growth of the area. Col. Irwin also rendered important services to the American Revolution, and the Scull family connection includes the founding of the Pittsburg Gazette.
Machine-generated summary. This summary was generated by a language model from the official nomination document and has not been reviewed line by line by an editor. It may contain errors. Check the source document before relying on any detail. Source: nomination document (PDF) · National Archives catalog entry. NRHP reference 75001677, listed October 14, 1975. Summary generated October 2026 (model claude-haiku-5-5, prompt v1.1-2026-10-29, confidence medium).
Key facts
| Address | 651 Brush Hill Rd., Irwin |
|---|---|
| County | Westmoreland County |
| Listed | October 14, 1975 |
| Reference number | 75001677 |
| Resource type | Building |
| Period of significance | 1700-1799 |
| Architectural style | Federal |
| Areas of significance | Transportation, Architecture, Communications |
| Level of significance | Local |
| Status (as stated in the nomination) | A restoration program has been underway to return the house to its original appearance, including removal of the Victorian front porch and the 1886 rear wing. |
| Acreage | 1 |
| Coordinates | 40.32504, -79.68934 (NPS GIS) |
What listing means for this property
National Register listing is honorary: it recognises significance and does not restrict what a private owner may do without federal money or permits. It unlocks the 20% federal rehabilitation tax credit for income-producing buildings, state credits in many states, and Section 106 review when federal agencies are involved. See what listing means in practice.
General information, not legal or tax advice. Rules change; confirm with your State Historic Preservation Office or a qualified adviser.
Sources and further reading
- National Park Service, National Register of Historic Places database (snapshot May 2026), reference 75001677.
- Nomination form (PDF, National Archives) — catalog entry
- Wikipedia article (used for cross-checking only; text not reproduced here)
- Wikidata Q4979678
- This listing as JSON
Last updated October 2026. Found an error? See the editorial policy for how to report it.