Latrobe Armory

Why it's listed
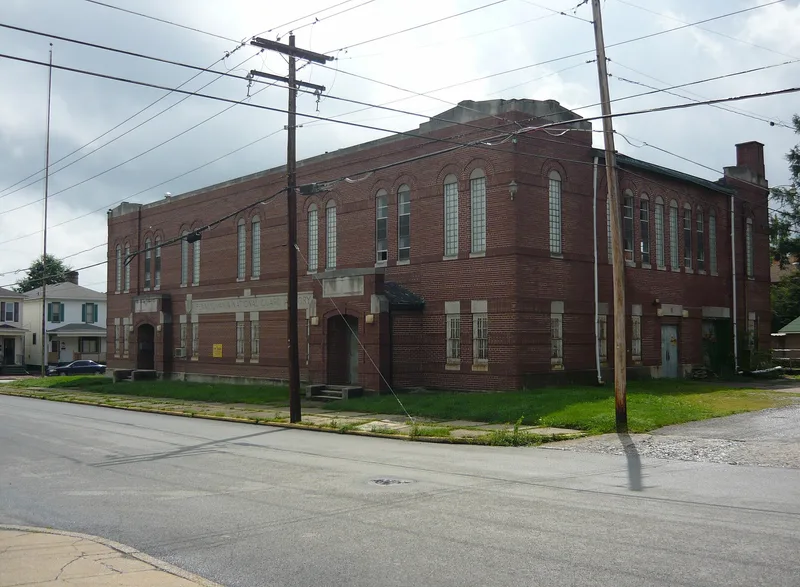
Built in 1928 on a corner lot in Latrobe, this two-story brick armory was designed by Joseph F. Kuntz of Pittsburgh for Company M, 110th Infantry of the Pennsylvania National Guard. Its common-bond walls rest on a concrete foundation and rise to a flat roof with a stone-coped parapet, and its corners are marked by slightly projected bays. Two front entrances are recessed behind Tudor arches with stone tablets above. The drill hall fills the second floor above the administration area, a layout shared by only seven armories in Pennsylvania. The interior has glazed structural tile walls, plaster ceilings, and a wood-floored drill hall. The building is significant for its military function and for its Art Deco design by Kuntz, who worked on at least 18 armories in western Pennsylvania. Later changes include replaced second-floor windows and metal exterior doors, but the plan remains largely intact.
Significance in brief: The nomination argues the armory is significant under criteria A and C for its military use and its architecture. It is one of seven Pennsylvania armories with the drill hall above the administration area, and it was designed by Joseph F. Kuntz, who designed at least 18 armories in the western third of the state. The building retains very good integrity.
Machine-generated summary. This summary was generated by a language model from the official nomination document and has not been reviewed line by line by an editor. It may contain errors. Check the source document before relying on any detail. Source: nomination document (PDF) · National Archives catalog entry. NRHP reference 89002076, listed December 22, 1989. Summary generated October 2026 (model claude-haiku-5-5, prompt v1.1-2026-10-29, confidence high).
Key facts
| Address | 1017 Ridge Ave., Latrobe |
|---|---|
| County | Westmoreland County |
| Listed | December 22, 1989 |
| Reference number | 89002076 |
| Resource type | Building |
| Period of significance | 1928-1939 |
| Architect / builder | Kuntz, Joseph F. (architect); Pohland Brothers Building and Lumber Company (builder) |
| Architectural style | Art Deco |
| Criteria |
|
| Areas of significance | Military, Architecture |
| Level of significance | State |
| Acreage | 0.2 |
| Coordinates | 40.31681, -79.38103 (NPS GIS) |
What listing means for this property
For a publicly owned building or structure, listing mainly matters when federal funds, permits or licences are involved: projects then go through Section 106 review so effects on the property are considered. Listing also strengthens applications for preservation grants and, for leased income-producing uses, can enable the federal rehabilitation tax credit.
General information, not legal or tax advice. Rules change; confirm with your State Historic Preservation Office or a qualified adviser.
Sources and further reading
- National Park Service, National Register of Historic Places database (snapshot May 2026), reference 89002076.
- Nomination form (PDF, National Archives) — catalog entry
- Wikipedia article (used for cross-checking only; text not reproduced here)
- Wikidata Q6496974
- This listing as JSON
Last updated October 2026. Found an error? See the editorial policy for how to report it.