Citizens National Bank of Latrobe
Also known as: Latrobe Trust Company; Latrobe Bank and Trust Company; First National Bank in Latrobe; Mellon National Bank and Trus

Why it's listed
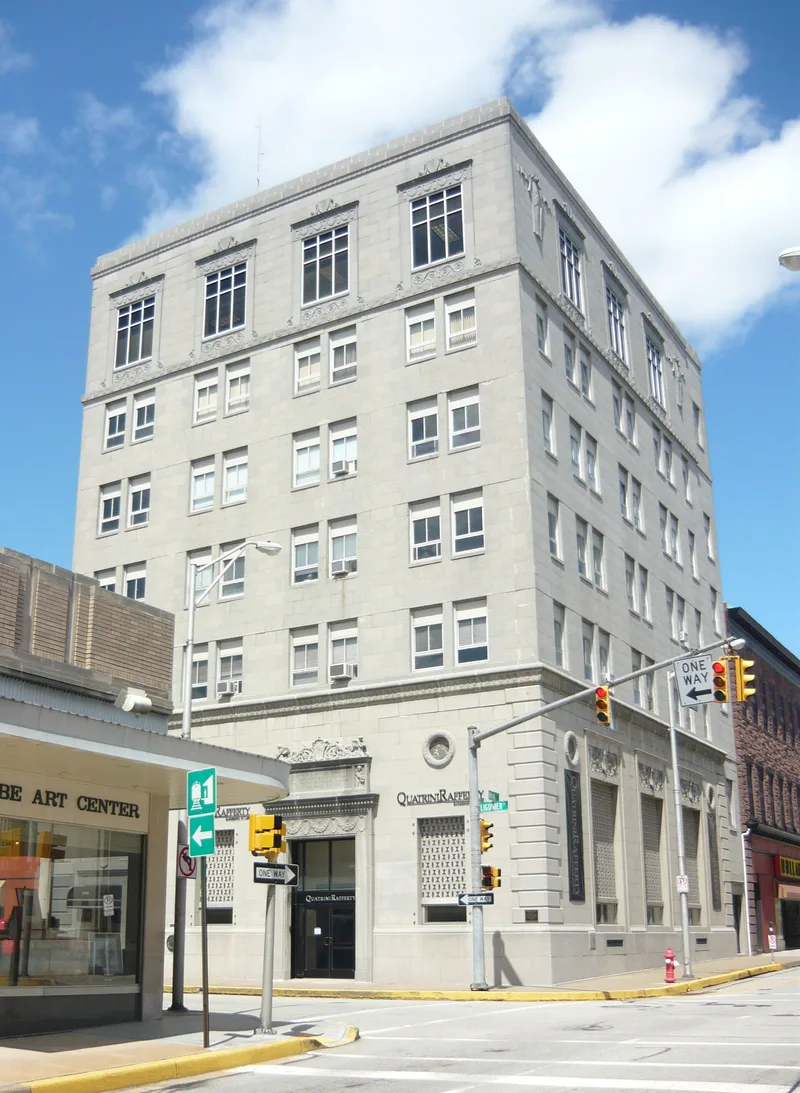
Completed in 1926 and opened for business on November 21, 1927, the six-story steel frame bank and office building stands at the northwest corner of Main and Ligonier Streets in Latrobe. Local architects Paul Bartholomew and Brandon Smith designed it for the Citizens National Bank of Latrobe, which replaced an earlier three-story red brick building on the same site. Its south and east elevations are clad in granite, with the other elevations in brick veneer. The ground floor carries a decorative base with granite quoins and marble insets, and the entrance doorway bears a carved cornice and a dated shield. Inside, the bank hall retains its original rusticated stone walls, marble wainscoting and carved ancons, and the bank vault measures 12 by 23 feet with a 30-ton door. The building is significant for its continuous use as a bank and office building and for its Italian Renaissance Revival-influenced design, which reflects the base-shaft-capital arrangement of larger American cities. The period of significance runs from 1926 to 1951.
Significance in brief: The nomination argues the building is significant for its association with early twentieth century financial and commercial activity in Latrobe, having housed bank and office functions continuously. It is also argued to be a distinctive, locally significant example of Italian Renaissance Revival-influenced architecture that emulates the base-shaft-capital arrangement common in larger American cities.
Machine-generated summary. This summary was generated by a language model from the official nomination document and has not been reviewed line by line by an editor. It may contain errors. Check the source document before relying on any detail. Source: nomination document (PDF) · National Archives catalog entry. NRHP reference 02001281, listed November 1, 2002. Summary generated October 2026 (model claude-haiku-5-5, prompt v1.1-2026-10-29, confidence high).
Key facts
| Address | 816 Ligonier St., Latrobe |
|---|---|
| County | Westmoreland County |
| Listed | November 1, 2002 |
| Reference number | 02001281 |
| Resource type | Building |
| Period of significance | 1926-1951 |
| Architect / builder | Bartholomew and Smith architects; L.L. Duffee, builder |
| Architectural style | Italian Renaissance Revival-influenced |
| Criteria |
|
| Areas of significance | Commerce, Architecture |
| Level of significance | Local |
| Status (as stated in the nomination) | The building retains its primary circulation patterns and much original detailing, with the exterior materials, fenestration and decorative detailing described as intact and in good repair. |
| Acreage | 0.9 |
| Coordinates | 40.31686, -79.38456 (NPS GIS) |
What listing means for this property
For an income-producing building, listing (individually or as a contributing building in a district) is the gateway to the 20% federal rehabilitation tax credit on qualified rehabilitation costs, often stackable with state credits. Work claiming the credit must follow the Secretary of the Interior's Standards and be approved in advance.
Listing does not restrict a private owner acting without federal money or permits; where federal funding or licensing is involved, Section 106 review applies.
General information, not legal or tax advice. Rules change; confirm with your State Historic Preservation Office or a qualified adviser.
Sources and further reading
- National Park Service, National Register of Historic Places database (snapshot May 2026), reference 02001281.
- Nomination form (PDF, National Archives) — catalog entry
- Wikipedia article (used for cross-checking only; text not reproduced here)
- Wikidata Q5122716
- This listing as JSON
Last updated October 2026. Found an error? See the editorial policy for how to report it.