Washington County Jail

Why it's listed
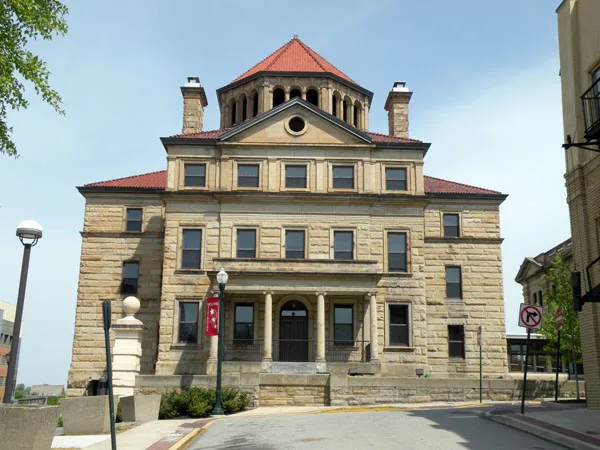
Built on the public square in Washington, Pennsylvania, the county jail is a stone building with a Greek Cross plan and an arcaded octagonal dome rising over its center. Plans were prepared by F. J. Osterling of Pittsburgh, and William Miller & Sons of Pittsburgh were the lowest bidders for the combined courthouse and jail project. The county commissioners ordered the new buildings in 1897, and the old two-story brick town hall on the site was lifted from its foundation and moved back during the work. Construction followed in 1898, and prisoners were first admitted on June 30, 1899. The front facade has a three-bay Ionic portico, rusticated stonework, and rectangular windows set in architraves. The building is regarded as a unique late nineteenth century design, with its plan drawing on Early Byzantine precedent. It was built together with the courthouse as a planned public square, and it remains in use as a jail.
Significance in brief: The nomination argues the jail is a unique, late 19th century building whose plan and dome give it an unusual architectural synthesis. It was designed by a well-known local architect as part of a planned public square with the courthouse. Its design is described as a rare example of combined classical, Renaissance and Greek Revival derivations.
Machine-generated summary. This summary was generated by a language model from the official nomination document and has not been reviewed line by line by an editor. It may contain errors. Check the source document before relying on any detail. Source: nomination document (PDF) · National Archives catalog entry. NRHP reference 74001813, listed July 30, 1974. Summary generated October 2026 (model claude-haiku-5-5, prompt v1.1-2026-10-29, confidence medium).
Key facts
| Address | Cherry St., Washington |
|---|---|
| County | Washington County |
| Listed | July 30, 1974 |
| Reference number | 74001813 |
| Resource type | Building |
| Period of significance | 1899 |
| Architect / builder | F. J. Osterling (plans); William Miller & Sons of Pittsburgh (construction) |
| Architectural style | Greek Revival derivative with classical and Renaissance details |
| Criteria |
|
| Areas of significance | Architecture |
| Level of significance | Local |
| Status (as stated in the nomination) | The jail is still in use and well maintained. |
| Acreage | 0.1 |
| Within district | Washington Commercial Historic District |
| Coordinates | 40.17018, -80.24629 (NPS GIS) |
What listing means for this property
For a publicly owned building or structure, listing mainly matters when federal funds, permits or licences are involved: projects then go through Section 106 review so effects on the property are considered. Listing also strengthens applications for preservation grants and, for leased income-producing uses, can enable the federal rehabilitation tax credit.
General information, not legal or tax advice. Rules change; confirm with your State Historic Preservation Office or a qualified adviser.
Sources and further reading
- National Park Service, National Register of Historic Places database (snapshot May 2026), reference 74001813.
- Nomination form (PDF, National Archives) — catalog entry
- Wikipedia article (used for cross-checking only; text not reproduced here)
- Wikidata Q7971777
- This listing as JSON
Last updated October 2026. Found an error? See the editorial policy for how to report it.