Administration Building, Washington and Jefferson College
Also known as: Washington Academy

Why it's listed
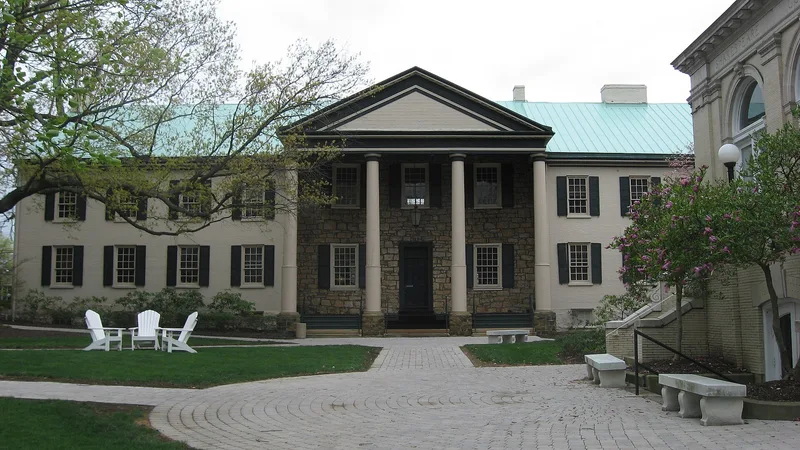
Built in 1793 as the administration building of the Washington Academy in Canonsburg, this three-bay, two-story stone building has a center entrance and a two-story pedimented portico on four Tuscan columns. Its random rubble facade has squared quoins that suggest regular stone courses, and its 12-over-12 sashes are original to construction. Brick four-bay wings were added in 1816. The portico reflects Jeffersonian architecture from Virginia, adapted to Western Pennsylvania. After the Washington Academy merged with Jefferson College in 1865, the trustees voted in 1869 to locate the combined college at the Washington site, and this building became the administration building of Washington and Jefferson College. It is regarded as a distinctive regional example of early stone construction in the area and remains in good use today.
Significance in brief: The building is presented as a fine example of a post-Colonial vernacular style in Western Pennsylvania, combining Georgian, Roman Classical and Adamesque forms in local builders' own way. It is described as a unique variation of Western Pennsylvania stone building and among the most interesting architectural remains in the district. It also served as the administration building of the Washington Academy for seventy-six years before becoming the administration building of the college in 1869.
Machine-generated summary. This summary was generated by a language model from the official nomination document and has not been reviewed line by line by an editor. It may contain errors. Check the source document before relying on any detail. Source: nomination document (PDF) · National Archives catalog entry. NRHP reference 77001199, listed August 16, 1977. Summary generated October 2026 (model claude-haiku-5-5, prompt v1.1-2026-10-29, confidence medium).
Key facts
| Address | Washington and Jefferson College campus, Canonsburg |
|---|---|
| County | Washington County |
| Listed | August 16, 1977 |
| Reference number | 77001199 |
| Resource type | Building |
| Period of significance | 1793-1816 |
| Architectural style | Roman Neo-Classic, Jeffersonian interpretation of the Palladian scheme; late Georgian masonry, Post Colonial style |
| Areas of significance | Architecture |
| Level of significance | State |
| Status (as stated in the nomination) | Well maintained and in excellent condition because of continued use |
| Acreage | 2 |
| Within district | Washington Commercial Historic District |
| Coordinates | 40.17039, -80.24116 (NPS GIS) |
What listing means for this property
For a publicly owned building or structure, listing mainly matters when federal funds, permits or licences are involved: projects then go through Section 106 review so effects on the property are considered. Listing also strengthens applications for preservation grants and, for leased income-producing uses, can enable the federal rehabilitation tax credit.
General information, not legal or tax advice. Rules change; confirm with your State Historic Preservation Office or a qualified adviser.
Sources and further reading
- National Park Service, National Register of Historic Places database (snapshot May 2026), reference 77001199.
- Nomination form (PDF, National Archives) — catalog entry
- Wikipedia article (used for cross-checking only; text not reproduced here)
- Wikidata Q6802362
- This listing as JSON
Last updated October 2026. Found an error? See the editorial policy for how to report it.