Mauer, Dr. Joseph House

Why it's listed
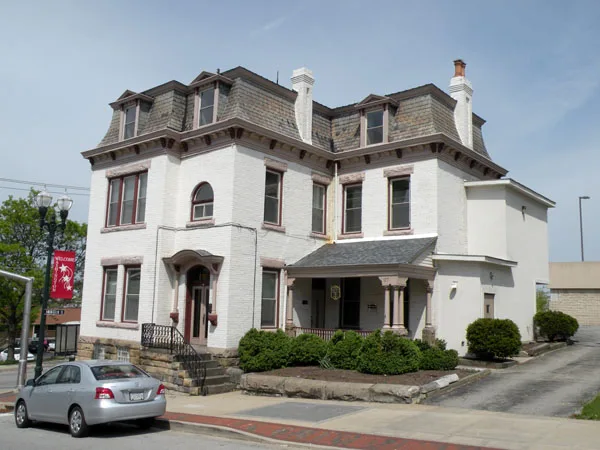
Built circa 1850 as a symmetrical center-hall brick house with a rear kitchen ell, the property at the northeast corner of West Wheeling and Franklin Streets in Washington was transformed in 1896 for Dr. Joseph W. Maurer, a homeopathic physician who had purchased the former First Baptist Church parsonage in 1893. The remodeling added a two-and-a-half-story brick wing to the facade, a mansard roof with slate shingles and dormers, one-over-one sash windows, and rock-faced stone lintels. The house combined his medical office and family living quarters. Its interior retains 1896 woodwork with painted grain imitating several woods, distinct mantels at each of seven fireplaces, and a stair with a stained-glass landing window. The house is regarded as one of few mansarded houses in Washington to survive with its character largely intact, and as one of few surviving combined home-and-office buildings in central Washington. The carriage house was converted to a dwelling around 1920.
Significance in brief: The house is significant for architecture as an elegant late nineteenth-century house and office at the edge of downtown Washington. It is described as one of few Second Empire houses/offices still intact in central Washington, and as one of few mansarded houses in the city that survives without major changes. Its 1896 transformation of a Greek Revival house reflects the broader growth and remodeling of Washington in that era.
Machine-generated summary. This summary was generated by a language model from the official nomination document and has not been reviewed line by line by an editor. It may contain errors. Check the source document before relying on any detail. Source: nomination document (PDF) · National Archives catalog entry. NRHP reference 93001470, listed December 30, 1993. Summary generated October 2026 (model claude-haiku-5-5, prompt v1.1-2026-10-29, confidence high).
Key facts
| Address | 97 W. Wheeling St., Washington |
|---|---|
| County | Washington County |
| Listed | December 30, 1993 |
| Reference number | 93001470 |
| Resource type | Building |
| Period of significance | C. 1896-1900 |
| Architectural style | Late Victorian: Second Empire |
| Criteria |
|
| Areas of significance | Architecture |
| Level of significance | Local |
| Status (as stated in the nomination) | The house was restored in 1986 and operates as an antique store. |
| Acreage | 0.9 |
| Within district | Washington Commercial Historic District |
| Coordinates | 40.16906, -80.24754 (NPS GIS) |
What listing means for this property
National Register listing is honorary for a privately owned home: it does not by itself restrict what an owner may do with their own money, and it does not require public access. Restrictions come from local landmark or historic-district ordinances, which are separate (how they differ).
Owner-occupied houses are not eligible for the 20% federal rehabilitation tax credit, which applies to income-producing buildings, but many states offer credits for homeowners. Listing also opens the door to preservation easements and to buying a plaque. Start with what listing means for homeowners, renovating a listed house and selling one.
General information, not legal or tax advice. Rules change; confirm with your State Historic Preservation Office or a qualified adviser.
Sources and further reading
- National Park Service, National Register of Historic Places database (snapshot May 2026), reference 93001470.
- Nomination form (PDF, National Archives) — catalog entry
- Wikipedia article (used for cross-checking only; text not reproduced here)
- Wikidata Q5304217
- This listing as JSON
Last updated October 2026. Found an error? See the editorial policy for how to report it.