Old Main, California State College

Why it's listed
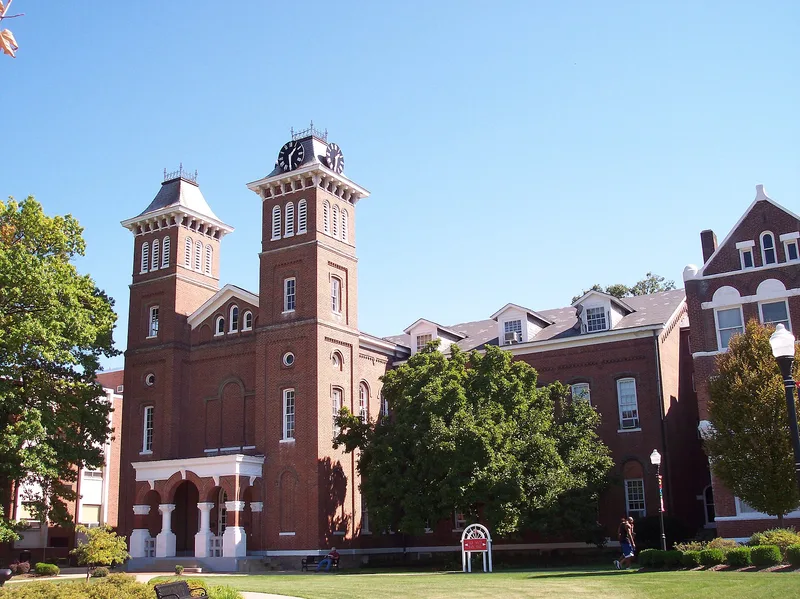
Old Main is a brick building with a dressed blue sandstone foundation, built in 1868-1870 in a cruciform plan and designed by Barr and Moser of Pittsburgh. Its main wing has a central entrance with a verandah of semicircular arches on Corinthian columns, flanked by two towers roughly 90 feet high with pyramidal roofs of variegated slate. The second floor holds a chapel seating 1000 people. Upon completion it housed offices, classrooms, a chapel and a dormitory for South-Western Normal College, which later became California State College. The building served as the college's main administration building from 1870 until 1971. It is regarded as a fine example of Romanesque Revival architecture, a style rarely seen in southwestern Pennsylvania. Its significance rests on that architecture and on its long role in education. Alterations include an 1899 verandah addition and the 1968-1969 removal of the northeast section of the main wing, which left the building T-shaped.
Significance in brief: The nomination argues that Old Main is significant for its architecture, as a fine example of Romanesque Revival style that is rarely found in southwestern Pennsylvania. It also cites its long role as a center of education, from its use by South-Western Normal College through its service to California State College.
Machine-generated summary. This summary was generated by a language model from the official nomination document and has not been reviewed line by line by an editor. It may contain errors. Check the source document before relying on any detail. Source: nomination document (PDF) · National Archives catalog entry. NRHP reference 74001806, listed May 2, 1974. Summary generated October 2026 (model claude-haiku-5-5, prompt v1.1-2026-10-29, confidence high).
Key facts
| Address | California State College campus, California |
|---|---|
| County | Washington County |
| Listed | May 2, 1974 |
| Reference number | 74001806 |
| Resource type | Building |
| Period of significance | 1868-1870 |
| Architect / builder | Barr and Moser of Pittsburgh (architects) |
| Architectural style | Romanesque Revival |
| Criteria |
|
| Areas of significance | Architecture |
| Level of significance | Local |
| Status (as stated in the nomination) | The building was restored by the Alumni Association after new classroom and administration buildings were constructed, and the 1968-1969 razing of the northeast portion of the main wing altered its original cruciform shape. |
| Acreage | 0.3 |
| Coordinates | 40.06601, -79.88533 (NPS GIS) |
What listing means for this property
For a publicly owned building or structure, listing mainly matters when federal funds, permits or licences are involved: projects then go through Section 106 review so effects on the property are considered. Listing also strengthens applications for preservation grants and, for leased income-producing uses, can enable the federal rehabilitation tax credit.
General information, not legal or tax advice. Rules change; confirm with your State Historic Preservation Office or a qualified adviser.
Sources and further reading
- National Park Service, National Register of Historic Places database (snapshot May 2026), reference 74001806.
- Nomination form (PDF, National Archives) — catalog entry
- Wikipedia article (used for cross-checking only; text not reproduced here)
- Wikidata Q15263818
- This listing as JSON
Last updated October 2026. Found an error? See the editorial policy for how to report it.