Dorsey, Joseph, House

Why it's listed
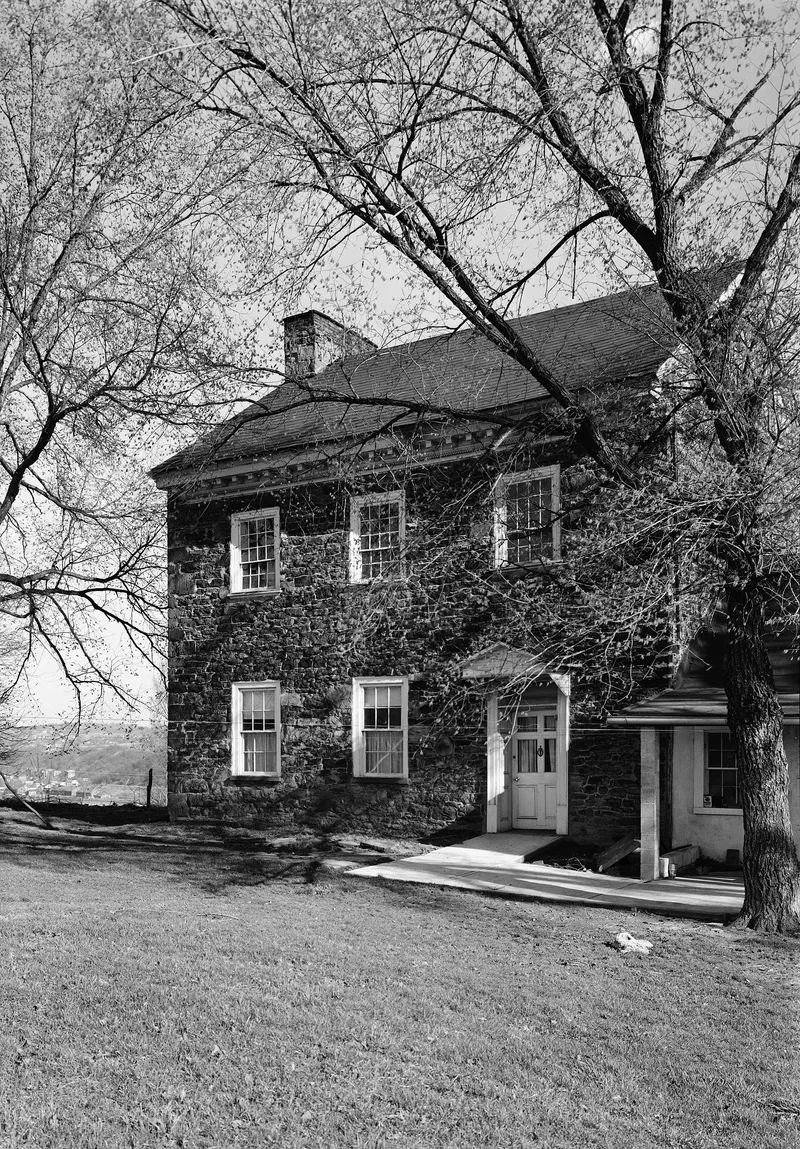
Built around 1787 in East Bethlehem Township, Washington County, Pennsylvania, the Joseph Dorsey House is a two-story, four-bay house of random rubble stone with squared, dressed quoins. Its builder was born in Elliott Mills, Maryland, and settled in the area, eventually acquiring 1,500 acres, much of it farmed by enslaved laborers. The house served as the nucleus of an early plantation. Its entrance is notable for fluted pilasters, a cornice with modillions and dentils, and a semi-circular fanlight that retains most of its original glass. The interior paneling, wainscoting, mantels and cabinets on both floors survive in very good condition. A one-story brick wing dating from about 1830 was added at the southwest end. The house is regarded as an exceptional example of the Post Colonial style found in Western Pennsylvania, where vernacular builders combined Georgian and Classical elements in their own distinctive way. It was listed for its architecture and its association with the early Southern-influenced plantation settlement of the region.
Significance in brief: The nomination argues the house is a superb example of the Post Colonial style found in Western Pennsylvania, combining Georgian, Roman Classical and Adamesque forms in a vernacular manner. It is said to be remarkably intact inside and out, and to reflect the Southern, slave-labor-based plantation economy of the early region.
Machine-generated summary. This summary was generated by a language model from the official nomination document and has not been reviewed line by line by an editor. It may contain errors. Check the source document before relying on any detail. Source: nomination document (PDF) · National Archives catalog entry. NRHP reference 74001814, listed November 19, 1974. Summary generated October 2026 (model claude-haiku-5-5, prompt v1.1-2026-10-29, confidence medium).
Key facts
| Address | 113 Cherry Ave., West Brownsville |
|---|---|
| County | Washington County |
| Listed | November 19, 1974 |
| Reference number | 74001814 |
| Resource type | Building |
| Architectural style | Post Colonial (Western Pennsylvania); Georgian |
| Criteria |
|
| Areas of significance | Architecture |
| Level of significance | Local |
| Status (as stated in the nomination) | Described as being in excellent condition and original to the site; the entrance and interior are said to be substantially unchanged. |
| Acreage | 1 |
| Coordinates | 40.02069, -79.92310 (NPS GIS) |
What listing means for this property
National Register listing is honorary for a privately owned home: it does not by itself restrict what an owner may do with their own money, and it does not require public access. Restrictions come from local landmark or historic-district ordinances, which are separate (how they differ).
Owner-occupied houses are not eligible for the 20% federal rehabilitation tax credit, which applies to income-producing buildings, but many states offer credits for homeowners. Listing also opens the door to preservation easements and to buying a plaque. Start with what listing means for homeowners, renovating a listed house and selling one.
General information, not legal or tax advice. Rules change; confirm with your State Historic Preservation Office or a qualified adviser.
Sources and further reading
- National Park Service, National Register of Historic Places database (snapshot May 2026), reference 74001814.
- Nomination form (PDF, National Archives) — catalog entry
- Wikipedia article (used for cross-checking only; text not reproduced here)
- Wikidata Q15229747
- This listing as JSON
Last updated October 2026. Found an error? See the editorial policy for how to report it.