Schaeffer, Charles, School
Also known as: Seventh Day Adventist Church

Why it's listed
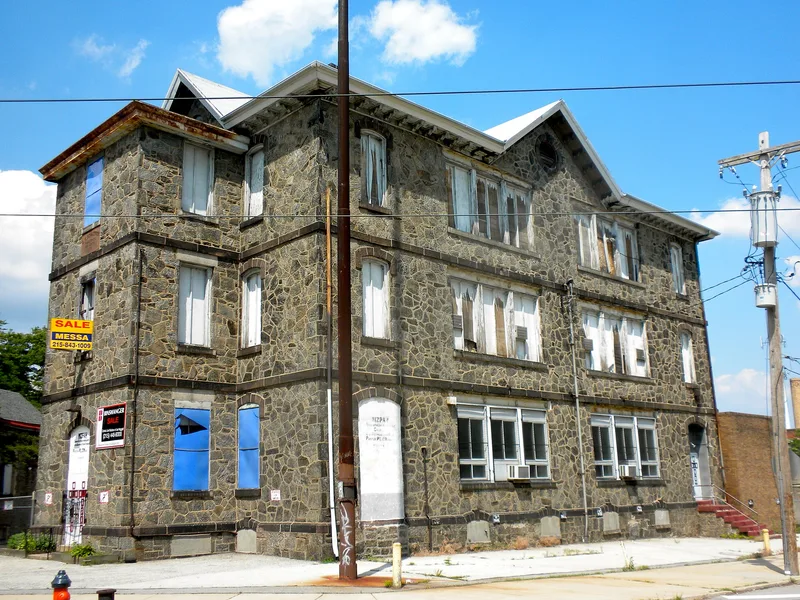
The Charles W. Schaeffer School is a school building in Philadelphia, Pennsylvania, completed in 1876 to a design by Louis Esler, the first Building Supervisor for the School District of Philadelphia. Esler held the post from 1867, a position created after the 1854 consolidation of the city when new schools were needed in annexed areas, including former suburban enclaves. The building follows the traditional rectangular plan closely modeled on the Sloan Plan, or Philadelphia Plan, devised by architect Samuel Sloan in 1850. It has several classrooms on each floor and no central corridor; classrooms are reached by staircases at the building's flanking ends. The nomination regards the school as a rare surviving example of early Philadelphia schools built to the Sloan Plan. Its continued use of this simple layout is presented as evidence of how slowly school design changed in nineteenth-century Philadelphia. The building is significant for its architecture.
Significance in brief: The nomination argues the school is one of the few surviving examples of 1870s schools built by the Philadelphia School Board. It is described as a rare survivor among early schools that used the Sloan Plan, a rectangular corridor-less layout with classrooms on each floor reached by staircases at the flanking ends of the building.
Machine-generated summary. This summary was generated by a language model from the official nomination document and has not been reviewed line by line by an editor. It may contain errors. Check the source document before relying on any detail. Source: nomination document (PDF) · National Archives catalog entry. NRHP reference 86003327, listed December 4, 1986. Summary generated October 2026 (model claude-haiku-5-5, prompt v1.1-2026-10-29, confidence medium).
Key facts
| Address | Germantown Ave. and Abbottsford Rd., Philadelphia |
|---|---|
| County | Philadelphia |
| Listed | December 4, 1986 |
| Reference number | 86003327 |
| Resource type | Building |
| Architect / builder | Louis Esler (design, as Building Supervisor for the School District of Philadelphia) |
| Areas of significance | Architecture |
| Level of significance | Local |
| Acreage | 9 |
| Within district | Colonial Germantown Historic District |
| Coordinates | 40.02733, -75.16018 (NPS GIS) |
What listing means for this property
For a publicly owned building or structure, listing mainly matters when federal funds, permits or licences are involved: projects then go through Section 106 review so effects on the property are considered. Listing also strengthens applications for preservation grants and, for leased income-producing uses, can enable the federal rehabilitation tax credit.
General information, not legal or tax advice. Rules change; confirm with your State Historic Preservation Office or a qualified adviser.
Sources and further reading
- National Park Service, National Register of Historic Places database (snapshot May 2026), reference 86003327.
- Nomination form (PDF, National Archives) — catalog entry
- Wikipedia article (used for cross-checking only; text not reproduced here)
- Wikidata Q5082375
- This listing as JSON
Last updated October 2026. Found an error? See the editorial policy for how to report it.