Fisher's Lane
Also known as: East Logan St.

Why it's listed
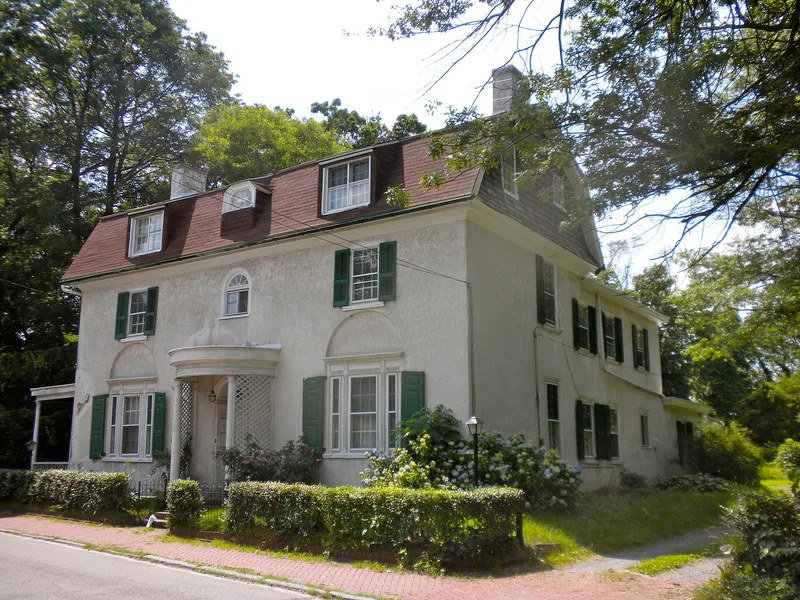
East Logan Street in Germantown runs between Hood Cemetery and Stenton Avenue and holds about eleven properties of stone, stucco and brick houses, carriage houses and greenhouse ruins, mostly built from the 1850s through the 1880s. The earliest part of 39 East Logan Street may date to 1729, though most of the present fabric is 19th century. The house at 53 East Logan Street was built in the late 1850s for T. Charlton Henry, a Philadelphia financier and bank founder, as a large Italianate villa set back from the street. Its ground-floor interior keeps walnut woodwork, plaster cornices and stencilled decoration from the 1870s. Nearby houses at 69, 75 and 81 were built between 1860 and 1871 and kept their street elevations largely unchanged. The street is significant as an early suburban streetscape that survived intact from the period of its greatest development in the 1870s and 1880s, in contrast with the rowhouses that surround it.
Significance in brief: The street is regarded as a fine example of 19th-century urban development and an early suburban streetscape that has remained largely intact from its peak in the 1870s and 1880s. Its houses include the 1850s-1858 Italianate villa built for T. Charlton Henry, whose interiors retain Eastlake and stencilled decoration. The street also has early roots, following a route shown on an 1766 survey, and it was home to artist Joseph Pennell as a boy.
Machine-generated summary. This summary was generated by a language model from the official nomination document and has not been reviewed line by line by an editor. It may contain errors. Check the source document before relying on any detail. Source: nomination document (PDF) · National Archives catalog entry. NRHP reference 80003611, listed February 20, 1980. Summary generated October 2026 (model claude-haiku-5-5, prompt v1.1-2026-10-29, confidence medium).
Key facts
| Address | E. Logan St., Philadelphia |
|---|---|
| County | Philadelphia |
| Listed | February 20, 1980 |
| Reference number | 80003611 |
| Resource type | District |
| Period of significance | 1850-1899 |
| Architectural style | Italianate villa; Eastlake (interior vestibule) |
| Areas of significance | Community Planning and Development, Architecture, Social History |
| Level of significance | Local |
| Status (as stated in the nomination) | Several properties are deteriorated or vacant, while others are owner-occupied or recently renovated. |
| Acreage | 5 |
| Coordinates | 40.02947, -75.16077 (NPS GIS) |
What listing means for this property
This is a historic district. Buildings within its boundary are either contributing (they add to the district's significance) or non-contributing. Owners of contributing income-producing buildings can claim the 20% federal rehabilitation tax credit; homeowners should look at state credits. National Register districts impose no design review by themselves; a local historic district ordinance, if one exists, does (the difference explained).
General information, not legal or tax advice. Rules change; confirm with your State Historic Preservation Office or a qualified adviser.
Sources and further reading
- National Park Service, National Register of Historic Places database (snapshot May 2026), reference 80003611.
- Nomination form (PDF, National Archives) — catalog entry
- Wikipedia article (used for cross-checking only; text not reproduced here)
- Wikidata Q5454728
- This listing as JSON
Last updated October 2026. Found an error? See the editorial policy for how to report it.