Ridge Avenue Farmers' Market

Why it's listed
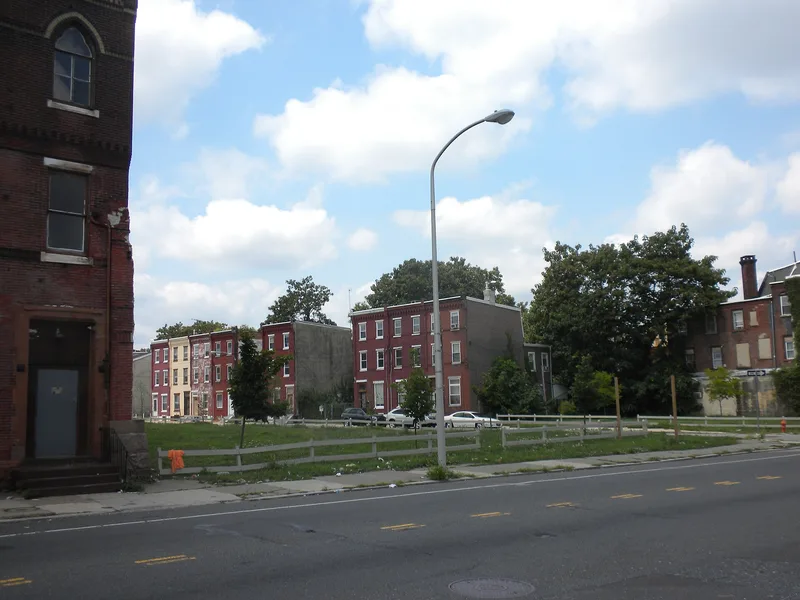
Built in 1875 on a corner plot in North Philadelphia, this one-story commercial farmers' market has basement storage and a basilica-type plan under a high open truss roof. Its High Victorian Gothic design is marked by jerkin-head end gables, Gothic-arched openings, black burnished brick patterning and a brownstone base. Architect Davis E. Supplee designed it, and the building is possibly the only surviving structure by him, an architect whose works were once confused with those of Frank Furness. Located in a working-class neighborhood a few blocks from North Broad Street, the market drew produce from farmers travelling from Lancaster and Lebanon Counties, and an adjoining hotel and stable housed them. It remained a focal point of neighborhood trade through the late nineteenth century and well into the twentieth. Alterations in 1968 bricked up some doorways and replaced entrance doors, yet the building still reflects its original commercial role. It has not operated as a market for over a decade.
Significance in brief: The nomination argues the building is an imposing High Victorian Gothic design, with a basilica-type plan, open truss roof, and jerkin-head end gables used on an unusually large scale. It is possibly the only surviving structure by architect Davis E. Supplee. The market was a focal point of a busy neighborhood commercial center and drew produce from farmers travelling from Lancaster and Lebanon Counties.
Machine-generated summary. This summary was generated by a language model from the official nomination document and has not been reviewed line by line by an editor. It may contain errors. Check the source document before relying on any detail. Source: nomination document (PDF) · National Archives catalog entry. NRHP reference 84003547, listed March 5, 1984. Summary generated October 2026 (model claude-haiku-5-5, prompt v1.1-2026-10-29, confidence medium).
Key facts
| Address | 1810 Ridge Ave., Philadelphia |
|---|---|
| County | Philadelphia |
| Listed | March 5, 1984 |
| Reference number | 84003547 |
| Resource type | Building |
| Architect / builder | Davis E. Supplee |
| Architectural style | High Victorian Gothic |
| Areas of significance | Commerce, Architecture |
| Level of significance | Local |
| Status (as stated in the nomination) | The document states that the building has not operated as a market for over a decade. |
| Acreage | 0.6 |
| Within district | Spring Garden District (Boundary Increase) |
| Coordinates | 39.97200, -75.16590 (NPS GIS) |
What listing means for this property
For an income-producing building, listing (individually or as a contributing building in a district) is the gateway to the 20% federal rehabilitation tax credit on qualified rehabilitation costs, often stackable with state credits. Work claiming the credit must follow the Secretary of the Interior's Standards and be approved in advance.
Listing does not restrict a private owner acting without federal money or permits; where federal funding or licensing is involved, Section 106 review applies.
General information, not legal or tax advice. Rules change; confirm with your State Historic Preservation Office or a qualified adviser.
Sources and further reading
- National Park Service, National Register of Historic Places database (snapshot May 2026), reference 84003547.
- Nomination form (PDF, National Archives) — catalog entry
- Wikipedia article (used for cross-checking only; text not reproduced here)
- Wikidata Q7332678
- This listing as JSON
Last updated October 2026. Found an error? See the editorial policy for how to report it.