Girard Avenue Historic District

Why it's listed
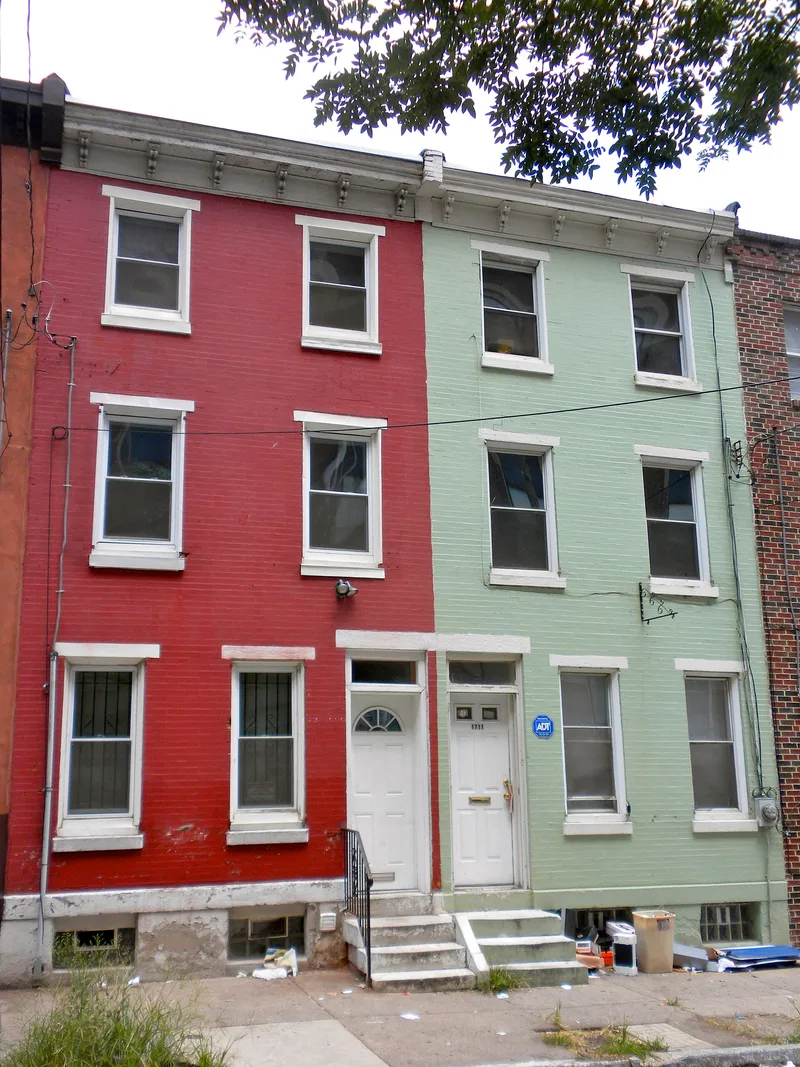
Girard Avenue between Broad Street and Girard College contains a dense concentration of houses, churches, institutions and commercial blocks built mainly from the 1840s through the 1890s. Its west end began with St. Matthew's Episcopal Church and the brownstone Greenhill Presbyterian Church, designed by John Notman in 1847, while the Church of the Gesu, by E.F. Durang, on Stiles Street at 17th Street, has a monumental columned facade and a barrel-vaulted nave. Rows of Greek Revival and Italianate houses followed, and later monumental brick and brownstone townhouses by Willis Hale and others stand near Broad Street. Girard Avenue was half again the normal street width, and the 1875-76 Girard Avenue Bridge and the trolley line increased its visibility. The district is valued for its scale, its German-American patronage, and its record of changing late-nineteenth-century architectural taste, with about 97 percent of its buildings contributing or significant.
Significance in brief: The district is presented as one of Philadelphia's most visually impressive collections of late-nineteenth-century houses and institutions, built for a German-American mercantile and professional community. Its architecture reflects middle-class development on a larger scale, and the street's Girard College location, the Girard Avenue Bridge and its trolley line shaped its growth as a corridor of conspicuous display.
Machine-generated summary. This summary was generated by a language model from the official nomination document and has not been reviewed line by line by an editor. It may contain errors. Check the source document before relying on any detail. Source: nomination document (PDF) · National Archives catalog entry. NRHP reference 85003427, listed October 31, 1985. Summary generated October 2026 (model claude-haiku-5-5, prompt v1.1-2026-10-29, confidence medium).
Key facts
| Address | 1415--2028 Girard Ave. and 1700 blk. of Thompson St., Philadelphia |
|---|---|
| County | Philadelphia |
| Listed | October 31, 1985 |
| Reference number | 85003427 |
| Resource type | District |
| Period of significance | 1840-1930 |
| Architectural style | Greek Revival, Italianate, High Victorian, Queen Anne, Beaux-Arts, French Gothic, Roman Baroque, colonial revival |
| Areas of significance | Architecture |
| Level of significance | Local |
| Status (as stated in the nomination) | The district is undergoing early stages of rehabilitation and renovation; most buildings are essentially intact, with apartment conversions typical and some shopfront alterations toward Ridge Avenue. |
| Acreage | 15 |
| Within district | Spring Garden District (Boundary Increase) |
| Coordinates | 39.97240, -75.16540 (NPS GIS) |
What listing means for this property
This is a historic district. Buildings within its boundary are either contributing (they add to the district's significance) or non-contributing. Owners of contributing income-producing buildings can claim the 20% federal rehabilitation tax credit; homeowners should look at state credits. National Register districts impose no design review by themselves; a local historic district ordinance, if one exists, does (the difference explained).
General information, not legal or tax advice. Rules change; confirm with your State Historic Preservation Office or a qualified adviser.
Sources and further reading
- National Park Service, National Register of Historic Places database (snapshot May 2026), reference 85003427.
- Nomination form (PDF, National Archives) — catalog entry
- Wikipedia article (used for cross-checking only; text not reproduced here)
- Wikidata Q5564145
- This listing as JSON
Last updated October 2026. Found an error? See the editorial policy for how to report it.