National Bank of North Philadelphia
Also known as: Beury Building

Why it's listed
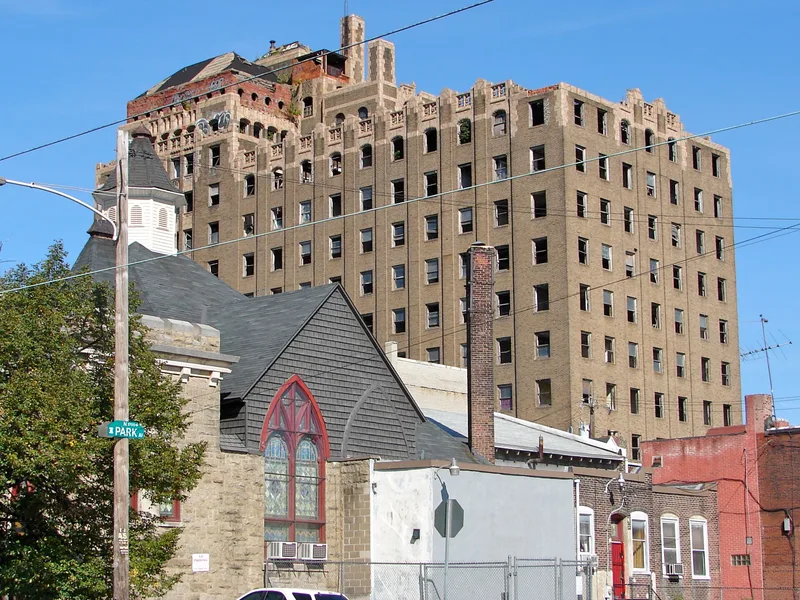
Built beginning in 1926 at the corner of North Broad Street and Germantown Avenue, the eleven-story building was designed by William L. Lee as the home of the National Bank of North Philadelphia. It rises above neighboring rowhouses with a limestone base, terra cotta bands, and a setback penthouse tower capped by a pyramidal roof with copper cladding. Its ornament, including Gothic balconies and Corinthian columns, reflects the Art Deco style as it was adapted in Philadelphia, where classical details were usually retained. The bank was founded in 1920 by local business figures and was led by Charles E. Beury, a lawyer and later president of Temple University. The bank closed after the 1929 stock market crash, and the building was afterward used for offices and renamed for Beury. It is significant as one of the city's most sophisticated examples of Art Deco design outside the center city.
Significance in brief: The nomination argues the building is an unusually sophisticated Art Deco skyscraper in a neighborhood of rowhouses, and that it reflects the local prosperity of the 1920s and the North Broad Street corridor's development. It also connects the building to Charles E. Beury, the bank's first president and later president of Temple University.
Machine-generated summary. This summary was generated by a language model from the official nomination document and has not been reviewed line by line by an editor. It may contain errors. Check the source document before relying on any detail. Source: nomination document (PDF) · National Archives catalog entry. NRHP reference 85001131, listed May 20, 1985. Summary generated October 2026 (model claude-haiku-5-5, prompt v1.1-2026-10-29, confidence high).
Key facts
| Address | 3701 N. Broad St., Philadelphia |
|---|---|
| County | Philadelphia |
| Listed | May 20, 1985 |
| Reference number | 85001131 |
| Resource type | Building |
| Period of significance | 1900- |
| Architect / builder | William L. Lee (architect) |
| Architectural style | Art Deco |
| Criteria |
|
| Areas of significance | Architecture |
| Level of significance | Local |
| Status (as stated in the nomination) | Altered; the entrance surround was replaced, and the building was reused for offices after the bank closed. |
| Acreage | 0.1 |
| Coordinates | 40.00968, -75.14865 (NPS GIS) |
What listing means for this property
For an income-producing building, listing (individually or as a contributing building in a district) is the gateway to the 20% federal rehabilitation tax credit on qualified rehabilitation costs, often stackable with state credits. Work claiming the credit must follow the Secretary of the Interior's Standards and be approved in advance.
Listing does not restrict a private owner acting without federal money or permits; where federal funding or licensing is involved, Section 106 review applies.
General information, not legal or tax advice. Rules change; confirm with your State Historic Preservation Office or a qualified adviser.
Sources and further reading
- National Park Service, National Register of Historic Places database (snapshot May 2026), reference 85001131.
- Nomination form (PDF, National Archives) — catalog entry
- Wikipedia article (used for cross-checking only; text not reproduced here)
- Wikidata Q6970907
- This listing as JSON
Last updated October 2026. Found an error? See the editorial policy for how to report it.