Gratz, Simon, High School
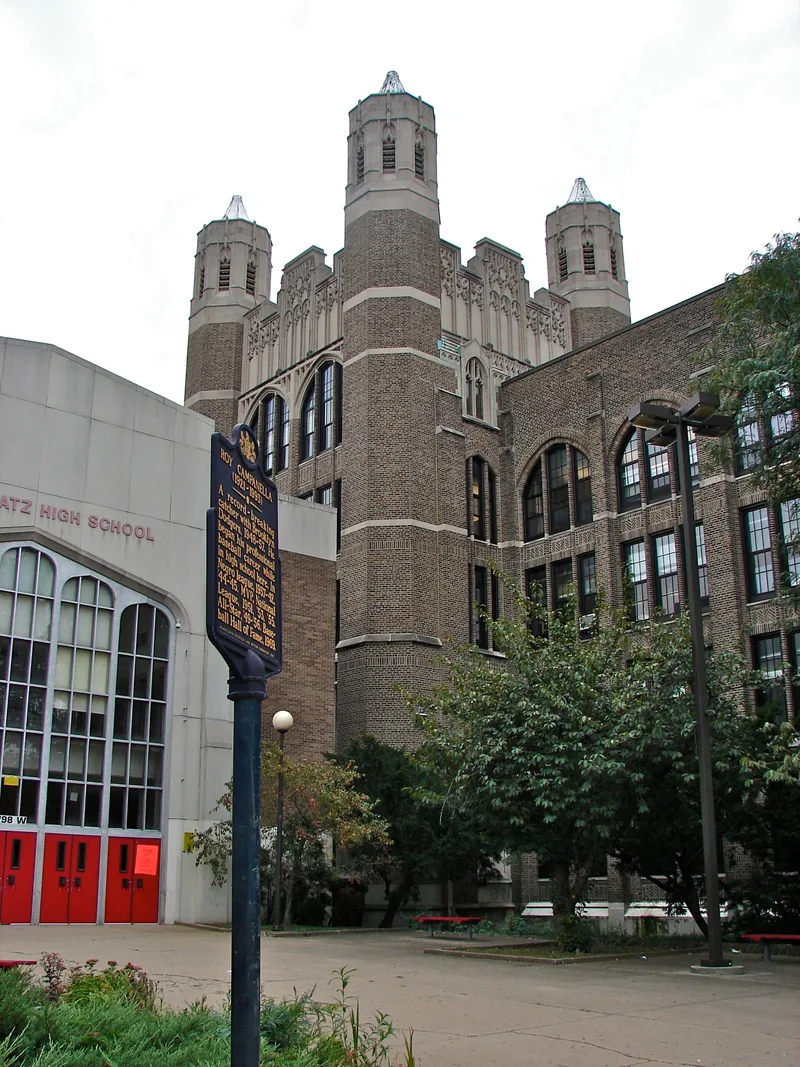

Why it's listed
Built in 1925-1926 to designs by Irwin T. Catharine, the Simon Gratz High School is a four-story brick school at 3901-3961 North 18th Street in Philadelphia. Its facade combines arched and rectangular openings, with most openings containing triple windows. The original central mass is topped by an ornate crenellated parapet, a square battlement and four corner towers decorated with carved stone. The design uses the Collegiate Gothic style, chosen to link the school with a long tradition of learning. It was one of three high schools the Philadelphia School District erected in that decade, part of a 1920s building program of 77 new schools, and the building is regarded as an important example of school architecture in the city. A one-story addition from 1970-1971 holds the replacement front entrance and leaves the original massing intact. The school shares its site with the Elizabeth Duane Gillespie Junior High School, which has the same tax parcel and was built in the same years.
Significance in brief: The nomination argues the building is significant for its place in the history of education and of school architecture in Philadelphia. It is one of three high schools of the 1920s building program by the same architect, and the Collegiate Gothic style was chosen to associate the schools with a long tradition of learning. The document states that the building has comparable integrity to the other two schools.
Machine-generated summary. This summary was generated by a language model from the official nomination document and has not been reviewed line by line by an editor. It may contain errors. Check the source document before relying on any detail. Source: nomination document (PDF) · National Archives catalog entry. NRHP reference 88002276, listed April 10, 1989. Summary generated October 2026 (model claude-haiku-5-5, prompt v1.1-2026-10-29, confidence medium).
Key facts
| Address | 3901--3961 N. 18th St., Philadelphia |
|---|---|
| County | Philadelphia |
| Listed | April 10, 1989 |
| Reference number | 88002276 |
| Resource type | Building |
| Period of significance | 1925-1926 |
| Architect / builder | Irwin T. Catharine (architect) |
| Architectural style | Late Gothic Revival / Collegiate Gothic |
| Criteria |
|
| Areas of significance | Architecture |
| Level of significance | Local |
| Status (as stated in the nomination) | Condition recorded as good; a 1970-1971 addition contains a new front entrance. |
| Acreage | 2.6 |
| Coordinates | 40.01328, -75.15628 (NPS GIS) |
What listing means for this property
For a publicly owned building or structure, listing mainly matters when federal funds, permits or licences are involved: projects then go through Section 106 review so effects on the property are considered. Listing also strengthens applications for preservation grants and, for leased income-producing uses, can enable the federal rehabilitation tax credit.
General information, not legal or tax advice. Rules change; confirm with your State Historic Preservation Office or a qualified adviser.
Sources and further reading
- National Park Service, National Register of Historic Places database (snapshot May 2026), reference 88002276.
- Nomination form (PDF, National Archives) — catalog entry
- Wikipedia article (used for cross-checking only; text not reproduced here)
- Wikidata Q15277837
- This listing as JSON
Last updated October 2026. Found an error? See the editorial policy for how to report it.