Adamson, William, School

Approximate location: the National Park Service places this pin arbitrarily within the property, not at a surveyed point (stated accuracy ±12 m).
Why it's listed
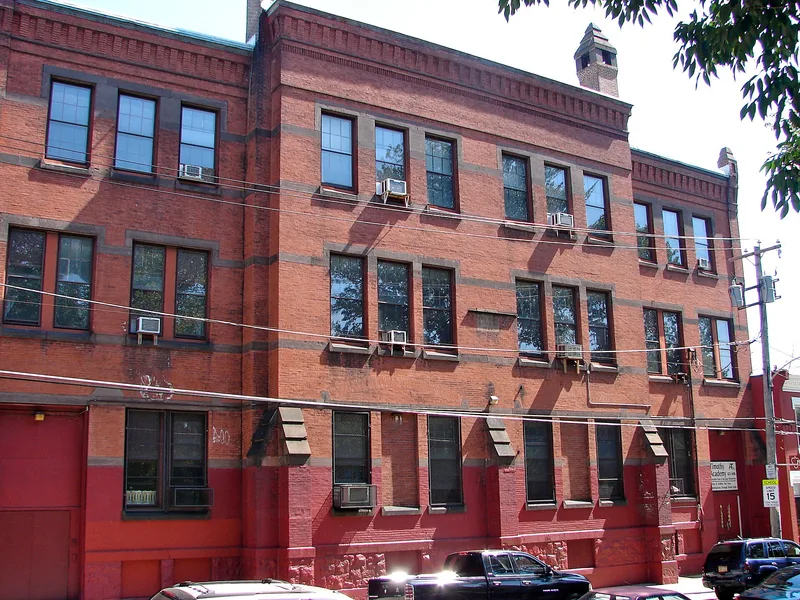
Built in 1879-1880 on North 4th Street in Philadelphia, this three-story brick school has a stone basement, brownstone sills, lintels and belt courses, and a corbeled brick cornice. The building was designed by Addison Hutton, a leading Philadelphia architect, who was hired by the Controllers of the Public Schools after the city had passed a 1877 ordinance requiring fireproof stairways in school buildings. Hutton's plans aimed to improve light, ventilation and safety, and the building is regarded as the only survivor of the two schools he designed for this program, the other being the William Welsh School. It is also noted as the only school building between 1867 and 1946 not designed by a Board of Education employee. Alterations were made in 1946 and 1948, the latter by Cronheim & Weger, architects, for the Textile Workers Union. The building is presently used as a church.
Significance in brief: The building was designed by Addison Hutton, a leading Philadelphia architect, to incorporate new ideas in school design such as light, ventilation and fire-safe stairways. It is described as the only surviving school of the two Hutton designed in this program and the only school building in the period not designed by a Board of Education employee. Its Queen Anne style design is cited as the basis for its eligibility under Criterion C.
Machine-generated summary. This summary was generated by a language model from the official nomination document and has not been reviewed line by line by an editor. It may contain errors. Check the source document before relying on any detail. Source: nomination document (PDF) · National Archives catalog entry. NRHP reference 88002224, listed November 18, 1988. Summary generated October 2026 (model claude-haiku-5-5, prompt v1.1-2026-10-29, confidence medium).
Key facts
| Address | 2637--2647 N. 4th St., Philadelphia |
|---|---|
| County | Philadelphia |
| Listed | November 18, 1988 |
| Reference number | 88002224 |
| Resource type | Building |
| Period of significance | 1879-1880 |
| Architect / builder | Addison Hutton (architect); Philip H. Somerset (builder) |
| Architectural style | Queen Anne |
| Criteria |
|
| Areas of significance | Architecture |
| Level of significance | Local |
| Status (as stated in the nomination) | Church use is recorded as the present use, with condition given as fair and integrity as good. |
| Acreage | 0.9 |
| Coordinates | 39.99105, -75.13807 (NPS GIS) |
What listing means for this property
For a publicly owned building or structure, listing mainly matters when federal funds, permits or licences are involved: projects then go through Section 106 review so effects on the property are considered. Listing also strengthens applications for preservation grants and, for leased income-producing uses, can enable the federal rehabilitation tax credit.
General information, not legal or tax advice. Rules change; confirm with your State Historic Preservation Office or a qualified adviser.
Sources and further reading
- National Park Service, National Register of Historic Places database (snapshot May 2026), reference 88002224.
- Nomination form (PDF, National Archives) — catalog entry
- Wikipedia article (used for cross-checking only; text not reproduced here)
- Wikidata Q8004158
- This listing as JSON
Last updated October 2026. Found an error? See the editorial policy for how to report it.