Kensington Branch of the Philadelphia YWCA

Why it's listed
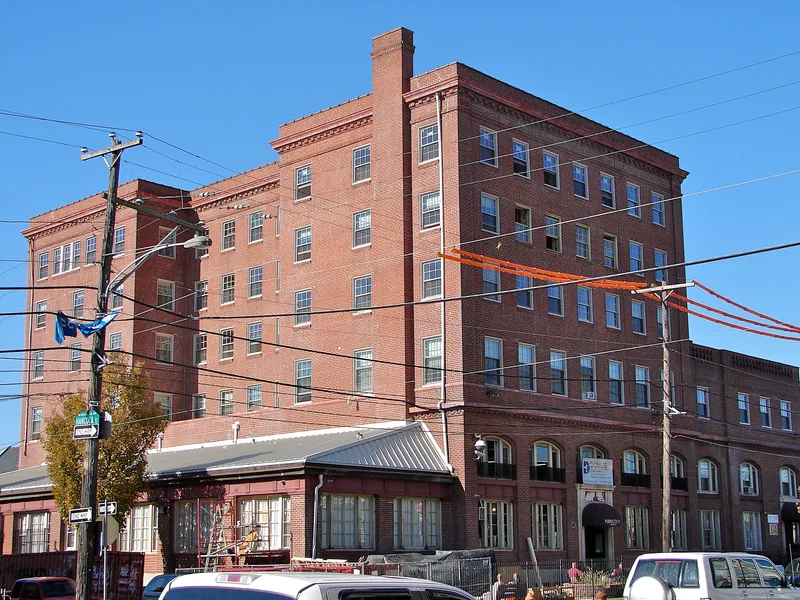
Built of brick with terra cotta trim on Allegheny Avenue in Kensington, the YWCA branch was erected in two stages: the Hoffman Memorial wing in 1911 and the main block with a swimming pool wing completed in January 1916. The architectural firm of Hewitt, Granger and Paist designed both phases. Its ground floor held a dining hall, restaurant and athletic facilities, while upper floors contained classrooms and dormitory rooms for boarders. The two-story lobby has fluted plaster-clad steel piers, a large fireplace and a grand stair. The branch was founded in 1891 to train young women in dressmaking and millinery for the local textile trade, and it served meals and provided day nursery services to working mothers. The building is listed for its association with this social reform work in an industrial neighborhood and for its architecture by an important Philadelphia firm. It was used as a YWCA until 1970.
Significance in brief: The nomination argues the building is significant for its role in extending the YWCA's social reform, education and recreation programs to the working women of the Kensington mill district. It also cites its design by the Philadelphia firm Hewitt, Granger and Paist and its good state of preservation.
Machine-generated summary. This summary was generated by a language model from the official nomination document and has not been reviewed line by line by an editor. It may contain errors. Check the source document before relying on any detail. Source: nomination document (PDF) · National Archives catalog entry. NRHP reference 90000415, listed March 9, 1990. Summary generated October 2026 (model claude-haiku-5-5, prompt v1.1-2026-10-29, confidence high).
Key facts
| Address | 174 W. Allegheny Ave., Philadelphia |
|---|---|
| County | Philadelphia |
| Listed | March 9, 1990 |
| Reference number | 90000415 |
| Resource type | Building |
| Period of significance | 1911-1939 |
| Architect / builder | Hewitt, Granger and Paist (architects) |
| Architectural style | Colonial Revival |
| Criteria |
|
| Areas of significance | Architecture, Social History |
| Level of significance | Local |
| Status (as stated in the nomination) | The nominated building was used as a YWCA until 1970; the document describes it as surviving essentially intact. |
| Acreage | 0.3 |
| Coordinates | 39.99862, -75.13258 (NPS GIS) |
What listing means for this property
National Register listing is honorary: it recognises significance and does not restrict what a private owner may do without federal money or permits. It unlocks the 20% federal rehabilitation tax credit for income-producing buildings, state credits in many states, and Section 106 review when federal agencies are involved. See what listing means in practice.
General information, not legal or tax advice. Rules change; confirm with your State Historic Preservation Office or a qualified adviser.
Sources and further reading
- National Park Service, National Register of Historic Places database (snapshot May 2026), reference 90000415.
- Nomination form (PDF, National Archives) — catalog entry
- Wikipedia article (used for cross-checking only; text not reproduced here)
- Wikidata Q6391433
- This listing as JSON
Last updated October 2026. Found an error? See the editorial policy for how to report it.