Sunbury Historic District

Why it's listed
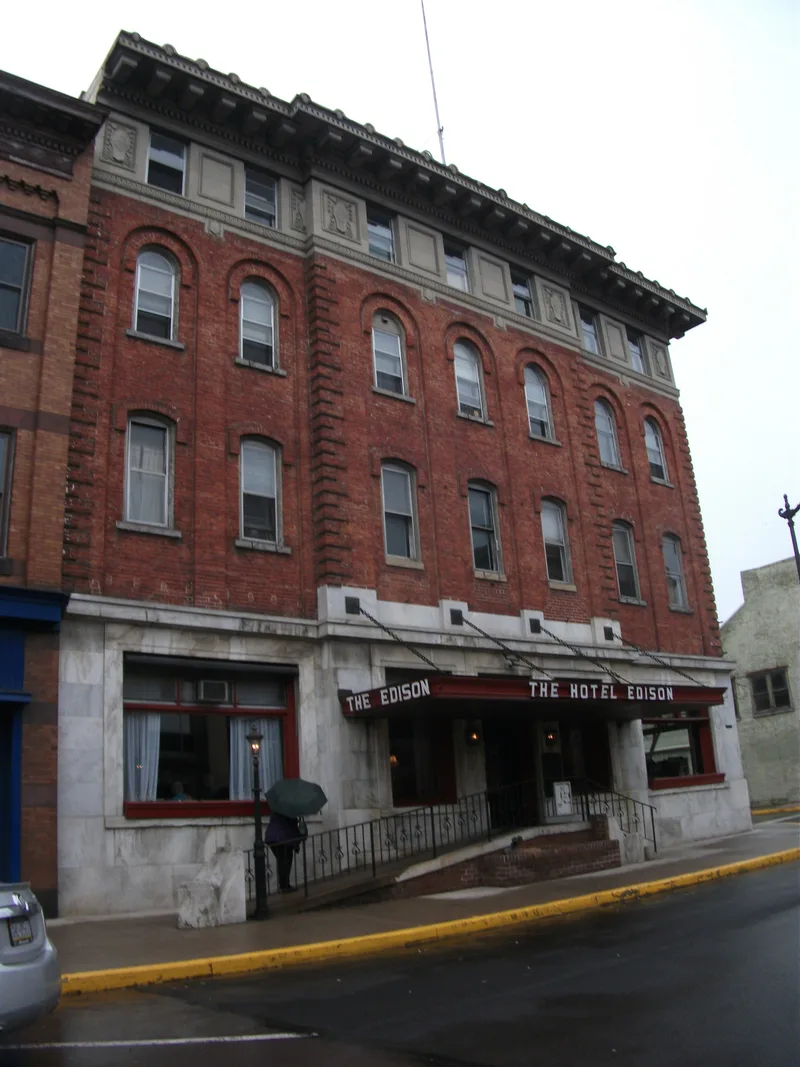
Set where the north and west branches of the Susquehanna River meet, this district covers Sunbury's traditional town square, adjacent residential blocks and the Market Street commercial corridor. The town was laid out in 1772 as one of seven proprietary towns for the heirs of William Penn, and grew from a frontier outpost into a county seat, canal port and railroad center. The district holds 264 properties, 103 individually significant and 135 contributing. Its houses include a 1773 Tilghman house, while Market Street shows Italianate, Romanesque and Second Empire commercial blocks and railroad-era hotels. The 1865 County Courthouse, designed by Samuel Sloan, reflects the town's role in government. Brick making, distilling and textile mills shaped later growth. Its significance lies in the variety of styles and the survival of upper-story fabric, which preserve the layered history of a Susquehanna Valley town.
Significance in brief: The district is argued to be significant for its concentration of architecture from the late eighteenth through early twentieth centuries and for its role as a political, commercial, industrial and transportation center. Its buildings reflect the town's growth from a frontier outpost to a county seat, canal port and railroad center. Its stylistic variety and well-preserved upper stories are presented as evidence of that history.
Machine-generated summary. This summary was generated by a language model from the official nomination document and has not been reviewed line by line by an editor. It may contain errors. Check the source document before relying on any detail. Source: nomination document (PDF) · National Archives catalog entry. NRHP reference 83004240, listed November 3, 1983. Summary generated October 2026 (model claude-haiku-5-5, prompt v1.1-2026-10-29, confidence medium).
Key facts
| Address | Roughly bounded by Arch, Chestnut, Front, and 5th Sts., Sunbury |
|---|---|
| County | Northumberland County |
| Listed | November 3, 1983 |
| Reference number | 83004240 |
| Resource type | District |
| Period of significance | 1700-1899 |
| Architectural style | Federal, Georgian, Italianate, Queen Anne, Colonial Revival, Second Empire, Romanesque, Neo-Classical Revival, Art Deco |
| Areas of significance | Industry, Commerce, Transportation, Politics/Government, Architecture |
| Level of significance | State |
| Status (as stated in the nomination) | Condition marked good and altered; first-floor storefronts have been modernized while upper stories remain largely intact. |
| Acreage | 65 |
| Coordinates | 40.86201, -76.79355 (NPS GIS) |
What listing means for this property
This is a historic district. Buildings within its boundary are either contributing (they add to the district's significance) or non-contributing. Owners of contributing income-producing buildings can claim the 20% federal rehabilitation tax credit; homeowners should look at state credits. National Register districts impose no design review by themselves; a local historic district ordinance, if one exists, does (the difference explained).
General information, not legal or tax advice. Rules change; confirm with your State Historic Preservation Office or a qualified adviser.
Sources and further reading
- National Park Service, National Register of Historic Places database (snapshot May 2026), reference 83004240.
- Nomination form (PDF, National Archives) — catalog entry
- Wikipedia article (used for cross-checking only; text not reproduced here)
- Wikidata Q7638986
- This listing as JSON
Last updated October 2026. Found an error? See the editorial policy for how to report it.