Sunbury Armory

Why it's listed
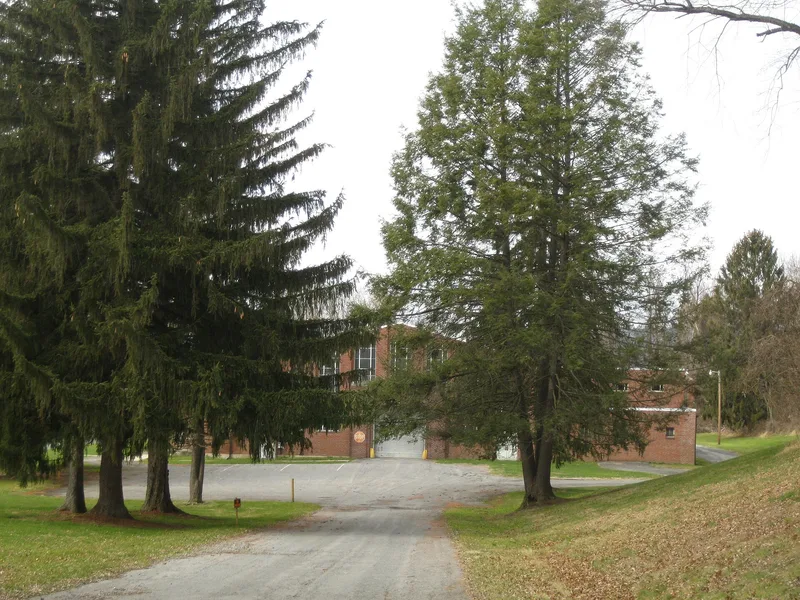
Built in 1938 for Troop B, 103rd Cavalry of the Pennsylvania National Guard, the Sunbury Armory is a two-story Moderne building of concrete block faced with brick, set on a rural, gently sloping site about a mile outside Sunbury. Designed by Davis and Rice of Sunbury, it is arranged in three sections: an administration block, a drill hall with a gable roof, and a stable section with flat roofs. A projecting stone portal marks the entrance between the administration block and the drill hall. Metal casement windows run across both floors, and the drill hall's gable ends carry the building's largest windows, set in vertical strips. Brick detailing forms vertical bands and corbels on the front facade. The armory is significant as one of 15 Pennsylvania armories built for units with horses and one of nine with an I-plan. It was among at least 17 Pennsylvania buildings erected in 1938 with federal Public Works Administration assistance. The interior plan remains nearly intact, although former stalls have been converted to classrooms and storage.
Significance in brief: The nomination argues the armory is significant under criteria A and C as one of 15 armories built for units with horses and one of 9 with an I-plan, within the state armory building type. It is also described as one of at least 17 Pennsylvania buildings constructed in 1938 with assistance from the federal Public Works Administration. The building retains very good integrity, with its interior plan nearly intact.
Machine-generated summary. This summary was generated by a language model from the official nomination document and has not been reviewed line by line by an editor. It may contain errors. Check the source document before relying on any detail. Source: nomination document (PDF) · National Archives catalog entry. NRHP reference 89002082, listed December 22, 1989. Summary generated October 2026 (model claude-haiku-5-5, prompt v1.1-2026-10-29, confidence medium).
Key facts
| Address | Catawissa Ave., Sunbury |
|---|---|
| County | Northumberland County |
| Listed | December 22, 1989 |
| Reference number | 89002082 |
| Resource type | Building |
| Period of significance | 1938-1939 |
| Architect / builder | Davis & Rice (architects) |
| Architectural style | Moderne |
| Criteria |
|
| Areas of significance | Military, Architecture |
| Level of significance | State |
| Status (as stated in the nomination) | The stables have been converted to classrooms and storage, and metal doors replaced the original wood entry doors. |
| Acreage | 9.5 |
| Coordinates | 40.87283, -76.77736 (NPS GIS) |
What listing means for this property
For a publicly owned building or structure, listing mainly matters when federal funds, permits or licences are involved: projects then go through Section 106 review so effects on the property are considered. Listing also strengthens applications for preservation grants and, for leased income-producing uses, can enable the federal rehabilitation tax credit.
General information, not legal or tax advice. Rules change; confirm with your State Historic Preservation Office or a qualified adviser.
Sources and further reading
- National Park Service, National Register of Historic Places database (snapshot May 2026), reference 89002082.
- Nomination form (PDF, National Archives) — catalog entry
- Wikipedia article (used for cross-checking only; text not reproduced here)
- Wikidata Q7638974
- This listing as JSON
Last updated October 2026. Found an error? See the editorial policy for how to report it.