Northumberland County Courthouse

Why it's listed
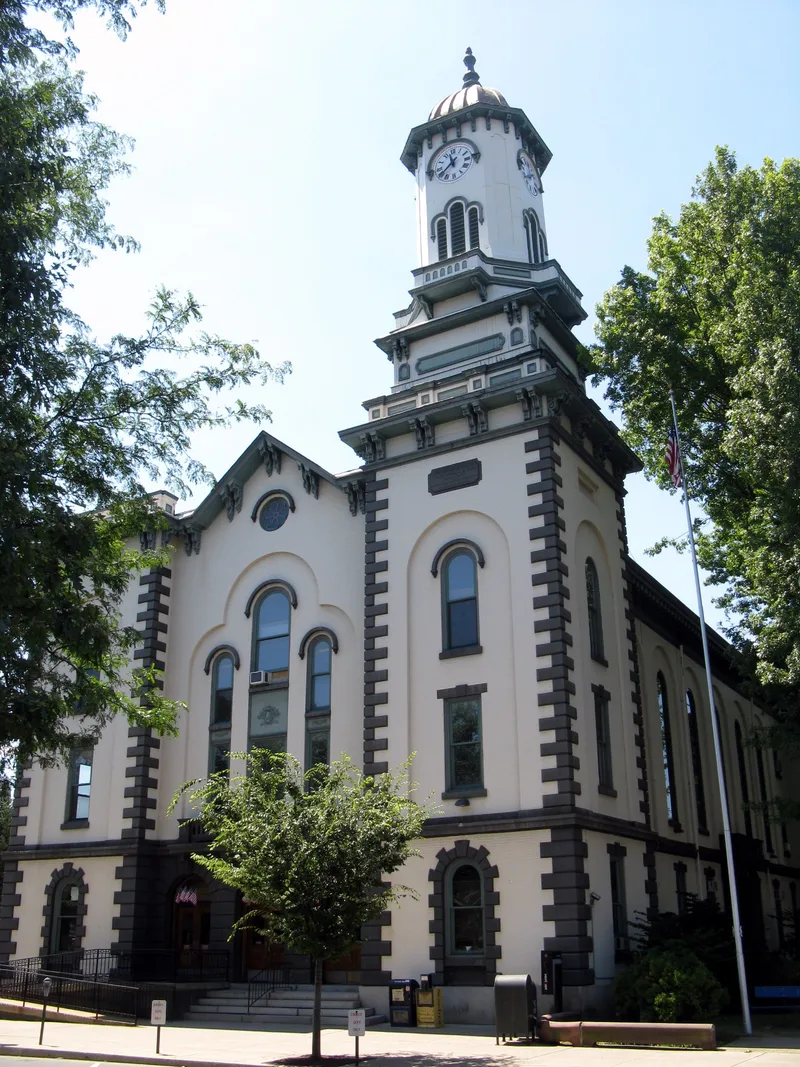
Sunbury's courthouse is a three-story brick building with a clock tower, a 1911 wing to the east, and a front facade of three arched doorways framed in stone and crowned by a stone balcony. Its brownstone corner quoins and Italianate second- and third-story windows mark it as a Romanesque public building. The county commissioners chose in 1865 to copy the Lycoming County Courthouse of 1861, designed by Philadelphia architect Samuel Sloan, and the Northumberland building is nearly identical to that structure, which was razed in 1969. The clock was installed in 1872, and the bell was presented to the citizens by Simon Cameron. Its solid masonry construction, from before steel framing became common, is regarded as increasingly rare. The building also served as the setting for the 1878 trial and conviction of Peter McManus during the Mollie Maguire violence, and for property boundary suits that helped stabilize the area.
Significance in brief: The nomination argues the courthouse is a fine example of 19th-century Romanesque architecture, with the massive solid masonry that was lost once steel girders came into use. It also holds political and legal significance as the courthouse where the trial and conviction of Mollie Maguire member Peter McManus took place in 1878, and where boundary-settling ejectment suits were heard.
Machine-generated summary. This summary was generated by a language model from the official nomination document and has not been reviewed line by line by an editor. It may contain errors. Check the source document before relying on any detail. Source: nomination document (PDF) · National Archives catalog entry. NRHP reference 74001800, listed December 30, 1974. Summary generated October 2026 (model claude-haiku-5-5, prompt v1.1-2026-10-29, confidence high).
Key facts
| Address | 207 Market St., Sunbury |
|---|---|
| County | Northumberland County |
| Listed | December 30, 1974 |
| Reference number | 74001800 |
| Resource type | Building |
| Period of significance | 1865-1878 |
| Architectural style | Romanesque |
| Criteria |
|
| Areas of significance | Politics/Government, Architecture |
| Level of significance | Local |
| Acreage | 1 |
| Within district | Sunbury Historic District |
| Coordinates | 40.86175, -76.79486 (NPS GIS) |
What listing means for this property
For a publicly owned building or structure, listing mainly matters when federal funds, permits or licences are involved: projects then go through Section 106 review so effects on the property are considered. Listing also strengthens applications for preservation grants and, for leased income-producing uses, can enable the federal rehabilitation tax credit.
General information, not legal or tax advice. Rules change; confirm with your State Historic Preservation Office or a qualified adviser.
Sources and further reading
- National Park Service, National Register of Historic Places database (snapshot May 2026), reference 74001800.
- Nomination form (PDF, National Archives) — catalog entry
- Wikipedia article (used for cross-checking only; text not reproduced here)
- Wikidata Q7059798
- This listing as JSON
Last updated October 2026. Found an error? See the editorial policy for how to report it.