Cairnwood

Why it's listed
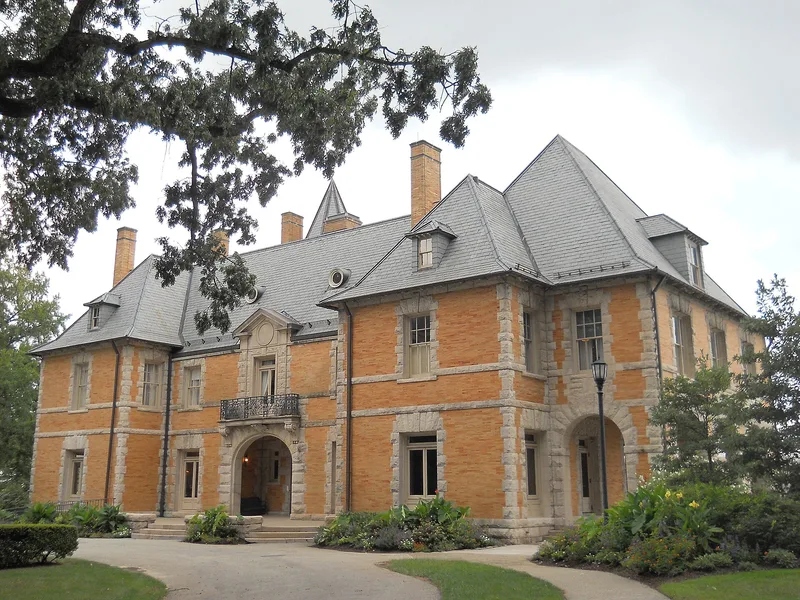
Set on a ridge near Pennypack Creek in Bryn Athyn, Pennsylvania, Cairnwood is a country estate of orange Roman brick and buff Indiana limestone, designed in 1892 by the New York firm Carrère & Hastings and largely complete by 1895. The main house has 28 rooms and a chapel in its third-story turret, with a slate roof, a stone balcony over the entrance loggia, and glass supplied by Pitcairn's own Pittsburgh Plate Glass Company. Its walled grounds include a garden house, a stable with five stalls, and a garage complex added in 1911 with a studio designed by Duhring, Okie & Ziegler. John C. Pitcairn lived here with his family from 1895 until his death in 1916. He had built a career in railroads and oil before founding the plate glass company, and he became the main benefactor of The Academy of the New Church and the funder of its cathedral. The estate is valued for its link to his industrial and religious work and for its architecture.
Significance in brief: The nomination argues the estate is significant for its association with John C. Pitcairn, founder and president of Pittsburgh Plate Glass Company and a layman central to founding The Academy of the New Church and Bryn Athyn. It also argues the complex is an exceptional, well-preserved example of Beaux-Arts residential design with high integrity of its buildings, walls and gates.
Machine-generated summary. This summary was generated by a language model from the official nomination document and has not been reviewed line by line by an editor. It may contain errors. Check the source document before relying on any detail. Source: nomination document (PDF) · National Archives catalog entry. NRHP reference 02000223, listed March 21, 2002. Summary generated October 2026 (model claude-haiku-5-5, prompt v1.1-2026-10-29, confidence high).
Key facts
| Address | 3028 Huntington Pike, Bryn Athyn |
|---|---|
| County | Montgomery County |
| Listed | March 21, 2002 |
| Reference number | 02000223 |
| Resource type | Building |
| Period of significance | 1895-1916 |
| Architect / builder | Carrère, John (1858-1911) and Hastings, Thomas (1860-1929), architects; J. E. and A. L. Pennock, builders (house and stable); Duhring, Okie & Ziegler (1911 garage/studio) |
| Architectural style | Beaux Arts |
| Criteria |
|
| Areas of significance | Industry, Religion, Architecture |
| Level of significance | Local |
| Status (as stated in the nomination) | Bequeathed in 1979 to The Academy of the New Church; the mansion is now used for special events and conferences, and the garden house has been rehabilitated as the John Pitcairn Archives. |
| Acreage | 6.8 |
| Coordinates | 40.13932, -75.06242 (NPS GIS) |
What listing means for this property
National Register listing is honorary: it recognises significance and does not restrict what a private owner may do without federal money or permits. It unlocks the 20% federal rehabilitation tax credit for income-producing buildings, state credits in many states, and Section 106 review when federal agencies are involved. See what listing means in practice.
General information, not legal or tax advice. Rules change; confirm with your State Historic Preservation Office or a qualified adviser.
Sources and further reading
- National Park Service, National Register of Historic Places database (snapshot May 2026), reference 02000223.
- Nomination form (PDF, National Archives) — catalog entry
- Wikipedia article (used for cross-checking only; text not reproduced here)
- Wikidata Q5017733
- This listing as JSON
Last updated October 2026. Found an error? See the editorial policy for how to report it.