Williamsport City Hall

Why it's listed
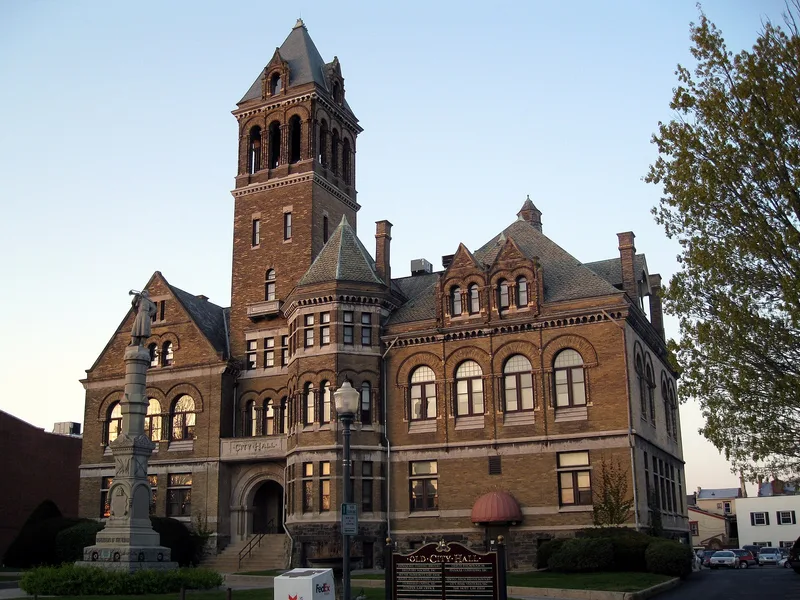
Built in 1894 to designs by Eber Culver of the Williamsport firm Culver & Hudson, the city hall is a yellow brick building trimmed in stone, with low sprung rounded arches, molded brick ornament and terra cotta columns. Its irregular plan is organized around a large rectangular tower and a smaller octagonal tower that accent the entrance on Pine Street. The steeply pitched cross-gabled slate roof carries copper decoration, and the elevation has numerous chimneys, gables, dormers and spires. The building draws on Romanesque revival traditions that began in the United States with H.H. Richardson. Culver & Hudson were the city's leading exponents of the eclectic Victorian style, and this is the only public building the firm executed. The building is also the only large government building by an important local architectural firm in Williamsport. Its interior has been substantially altered, with former council chambers converted to offices.
Significance in brief: The nomination argues the building is the only large government building and only public building by Culver & Hudson, an important local architectural firm. It is described as the unique example of its Romanesque style for public buildings in Williamsport. The firm is described as the chief exponent of the eclectic Victorian style in the city.
Machine-generated summary. This summary was generated by a language model from the official nomination document and has not been reviewed line by line by an editor. It may contain errors. Check the source document before relying on any detail. Source: nomination document (PDF) · National Archives catalog entry. NRHP reference 76001648, listed November 7, 1976. Summary generated October 2026 (model claude-haiku-5-5, prompt v1.1-2026-10-29, confidence medium).
Key facts
| Address | Pine St., Williamsport |
|---|---|
| County | Lycoming County |
| Listed | November 7, 1976 |
| Reference number | 76001648 |
| Resource type | Building |
| Period of significance | 1894 |
| Architect / builder | Eber Culver (Culver & Hudson) |
| Architectural style | Late Victorian and Romanesque |
| Criteria |
|
| Areas of significance | Architecture |
| Level of significance | Local |
| Status (as stated in the nomination) | The interior has been greatly altered, and the third and fourth floors were never finished or used. |
| Acreage | 1 |
| Coordinates | 41.24256, -77.00394 (NPS GIS) |
What listing means for this property
For a publicly owned building or structure, listing mainly matters when federal funds, permits or licences are involved: projects then go through Section 106 review so effects on the property are considered. Listing also strengthens applications for preservation grants and, for leased income-producing uses, can enable the federal rehabilitation tax credit.
General information, not legal or tax advice. Rules change; confirm with your State Historic Preservation Office or a qualified adviser.
Sources and further reading
- National Park Service, National Register of Historic Places database (snapshot May 2026), reference 76001648.
- Nomination form (PDF, National Archives) — catalog entry
- Wikipedia article (used for cross-checking only; text not reproduced here)
- Wikidata Q8021268
- This listing as JSON
Last updated October 2026. Found an error? See the editorial policy for how to report it.