Hart Building

Why it's listed
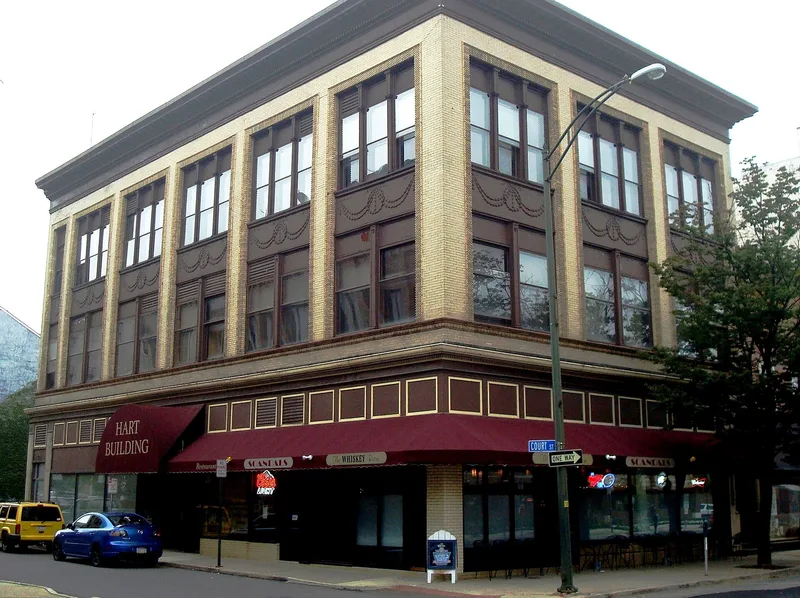
Built in 1895 in Williamsport, the three-story corner commercial building was designed by Amos S. Wagner, a local architect who had trained under Eber Culver and later practiced widely in north central Pennsylvania. Its steel and cast iron skeleton allowed a more open plan and a large glass storefront, which marked a shift away from load-bearing masonry construction. The steel frame is hidden behind buff brick, while the facade carries pressed brickwork, terra cotta, carved stone, wood sash, and pressed metal cornice and window trim. Elements such as the checkerboard brick surrounds and the arched carved stone Third Street entrance reflect the traditionalism of the period, even as the building's form looks forward. The building is regarded as a transitional work of the late nineteenth century. Its first story has been substantially altered, though the upper floors retain much of their original detailing.
Significance in brief: The nomination argues the building is significant as an example of the transition from nineteenth-century masonry bearing wall commercial buildings to twentieth-century steel frame and curtain wall structures. It is also significant for its association with Amos S. Wagner, an important Williamsport architect of the late nineteenth century.
Machine-generated summary. This summary was generated by a language model from the official nomination document and has not been reviewed line by line by an editor. It may contain errors. Check the source document before relying on any detail. Source: nomination document (PDF) · National Archives catalog entry. NRHP reference 84003490, listed September 7, 1984. Summary generated October 2026 (model claude-haiku-5-5, prompt v1.1-2026-10-29, confidence high).
Key facts
| Address | 26-30 W. 3rd St., Williamsport |
|---|---|
| County | Lycoming County |
| Listed | September 7, 1984 |
| Reference number | 84003490 |
| Resource type | Building |
| Period of significance | 1895 |
| Architect / builder | Amos S. Wagner (architect) |
| Criteria |
|
| Areas of significance | Architecture |
| Level of significance | Local |
| Status (as stated in the nomination) | The first story storefronts have been altered, with buff brick infill and aluminum and glass replacement dating from c. 1950; the original signboard pediment was removed in the 1930s. |
| Acreage | 0.1 |
| Coordinates | 41.24079, -77.00185 (NPS GIS) |
What listing means for this property
For an income-producing building, listing (individually or as a contributing building in a district) is the gateway to the 20% federal rehabilitation tax credit on qualified rehabilitation costs, often stackable with state credits. Work claiming the credit must follow the Secretary of the Interior's Standards and be approved in advance.
Listing does not restrict a private owner acting without federal money or permits; where federal funding or licensing is involved, Section 106 review applies.
General information, not legal or tax advice. Rules change; confirm with your State Historic Preservation Office or a qualified adviser.
Sources and further reading
- National Park Service, National Register of Historic Places database (snapshot May 2026), reference 84003490.
- Nomination form (PDF, National Archives) — catalog entry
- Wikipedia article (used for cross-checking only; text not reproduced here)
- Wikidata Q5674102
- This listing as JSON
Last updated October 2026. Found an error? See the editorial policy for how to report it.