Neuweiler Brewery

Why it's listed
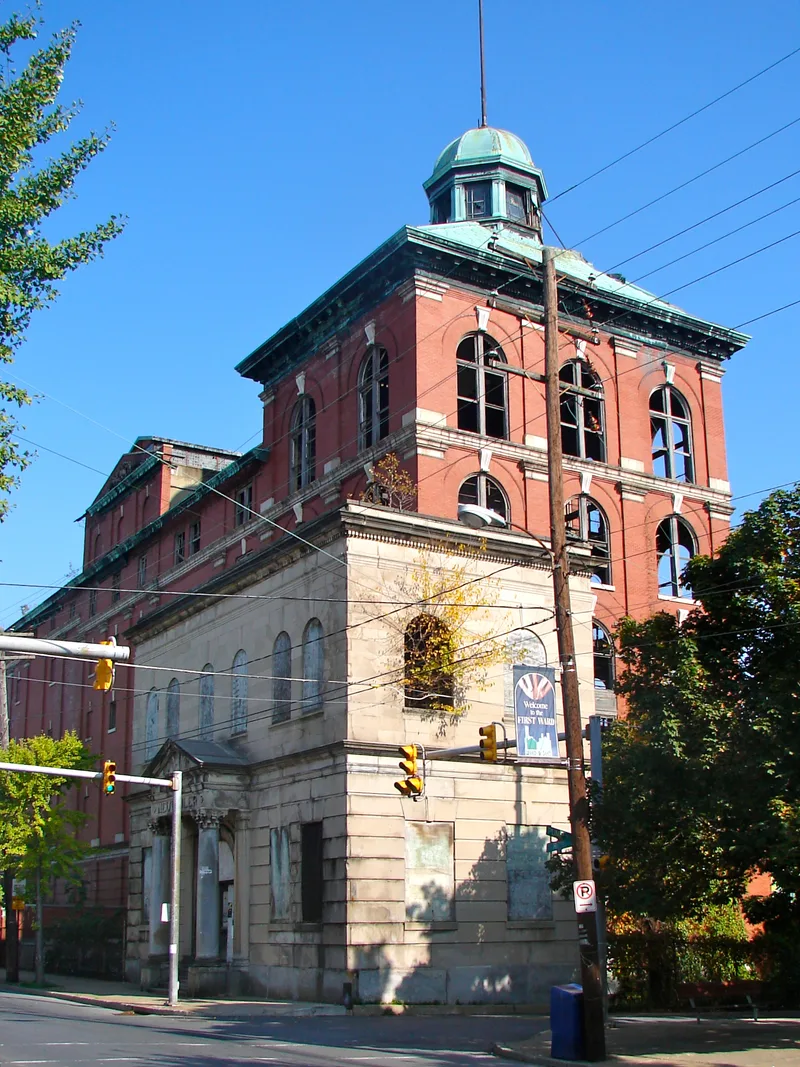
Built at Front and Gordon Streets in Allentown, the Neuweiler Brewery complex grew out of a brewery that dated to 1878 on South 7th Street. The main buildings were erected from 1911 and were largely complete by 1913, designed by the Philadelphia firm Peuckert and Wunder. The six-story brew house has a copper cupola and large semicircular windows, while the granite office features Corinthian columns and carved lettering. Louis F. Neuweiler, who took over the business in 1901, insisted on high-quality construction, and the buildings were reportedly built on a floating foundation with footings dug 90 feet deep. The brewery was regarded as one of the most modern in the country and produced soda during Prohibition. Financial trouble led to a bankruptcy petition in 1967, and production ended on May 31, 1968. The complex remains a notable example of early twentieth-century brewery architecture in the Lehigh Valley.
Significance in brief: The nomination argues that the brewery was one of the most modern in the United States, with up-to-date facilities, and that it was among the most important in the Lehigh Valley brewing industry. Its elegant buildings are tied to the personality of founder Louis F. Neuweiler, and the complex is described as the home of the brewery from 1913 until production ceased in 1968.
Machine-generated summary. This summary was generated by a language model from the official nomination document and has not been reviewed line by line by an editor. It may contain errors. Check the source document before relying on any detail. Source: nomination document (PDF) · National Archives catalog entry. NRHP reference 80003554, listed June 27, 1980. Summary generated October 2026 (model claude-haiku-5-5, prompt v1.1-2026-10-29, confidence medium).
Key facts
| Address | 401 N. Front St., Allentown |
|---|---|
| County | Lehigh County |
| Listed | June 27, 1980 |
| Reference number | 80003554 |
| Resource type | Building |
| Period of significance | 1900-1913 |
| Architect / builder | Peuckert and Wunder (Kurt W. Peuckert and Clarence E. Wunder) |
| Areas of significance | Industry, Engineering, Architecture |
| Level of significance | State |
| Status (as stated in the nomination) | Vacant since the brewery closed in 1968; the brew house, stock house and related buildings are deteriorating, while the bottling house and fermenting cellar are in use for storage. |
| Acreage | 4.5 |
| Coordinates | 40.61069, -75.45785 (NPS GIS) |
What listing means for this property
For an income-producing building, listing (individually or as a contributing building in a district) is the gateway to the 20% federal rehabilitation tax credit on qualified rehabilitation costs, often stackable with state credits. Work claiming the credit must follow the Secretary of the Interior's Standards and be approved in advance.
Listing does not restrict a private owner acting without federal money or permits; where federal funding or licensing is involved, Section 106 review applies.
General information, not legal or tax advice. Rules change; confirm with your State Historic Preservation Office or a qualified adviser.
Sources and further reading
- National Park Service, National Register of Historic Places database (snapshot May 2026), reference 80003554.
- Nomination form (PDF, National Archives) — catalog entry
- Wikipedia article (used for cross-checking only; text not reproduced here)
- Wikidata Q7003226
- This listing as JSON
Last updated October 2026. Found an error? See the editorial policy for how to report it.