High German Evangelical Reformed Church
Also known as: Zion Reformed; Zion United Church of Christ

Why it's listed
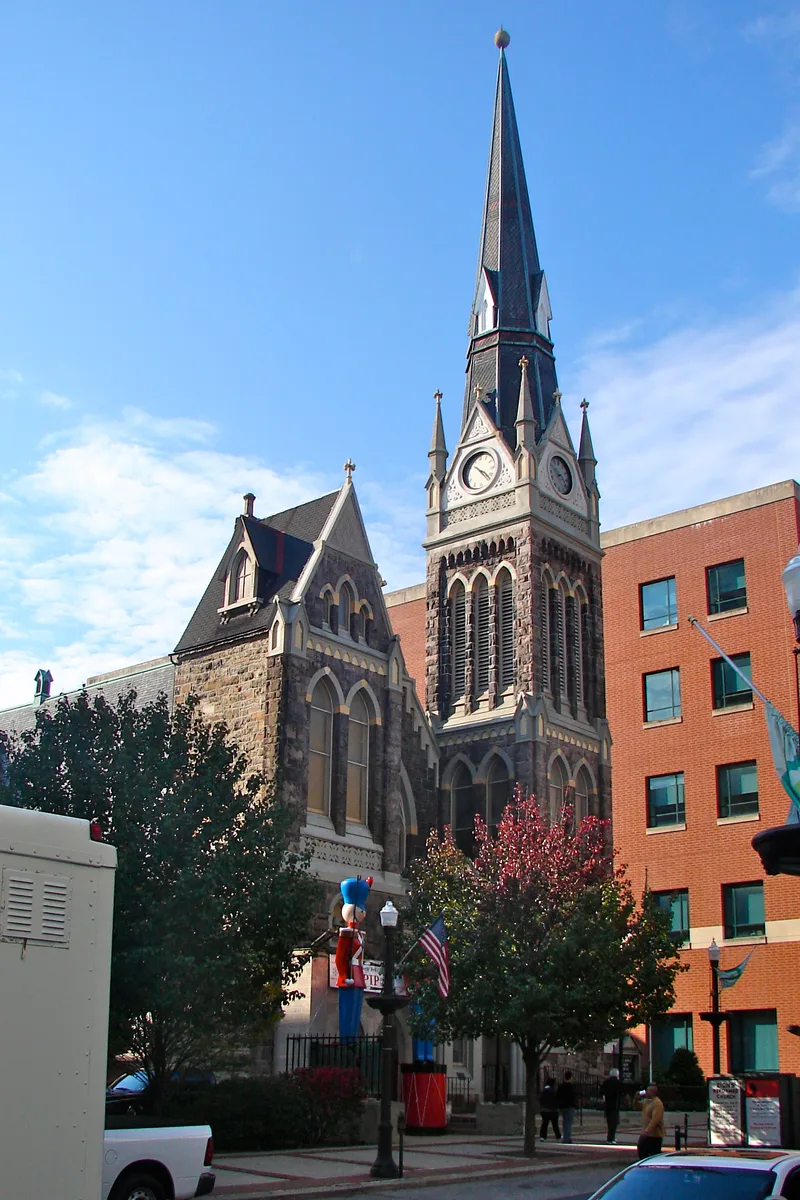
Along a commercial street in downtown Allentown, the Zion Reformed Church occupies a narrow lot framed by office buildings. Its Hamilton Street facade is dark random ashlar with light stone archivolts, belt courses and false arcading, and it is flanked by a three-and-a-half-story northwest tower with four gables and a steeple and a shorter northeast tower with a dormer. A congregation has worshipped on this site since 1762, when a log church was built; a Federal style stone building followed in 1773. Between 1886 and 1888, the building was remodeled into its present Gothic Revival form, with the architect Lewis Jacoby contracted in 1886. The interior features a large four-lancet stained glass window in the chancel, hammerbeams that simulate a crossing, and extensive stenciling. The church is regarded as one of the most outstanding architectural examples in Allentown, and it is valued locally for its role as a center of religious life since the eighteenth century.
Significance in brief: The nomination argues the building is a fine example of late Victorian Gothic Revival architecture and has been a local landmark in Allentown for almost a century. It also states that the church is one of the few buildings representing the beginnings of the town, since a church has stood on the site since the town was laid out in 1762. The church is said to have hidden the Liberty Bell in 1777 while the British occupied Philadelphia.
Machine-generated summary. This summary was generated by a language model from the official nomination document and has not been reviewed line by line by an editor. It may contain errors. Check the source document before relying on any detail. Source: nomination document (PDF) · National Archives catalog entry. NRHP reference 83002259, listed July 28, 1983. Summary generated October 2026 (model claude-haiku-5-5, prompt v1.1-2026-10-29, confidence medium).
Key facts
| Address | 620 Hamilton St., Allentown |
|---|---|
| County | Lehigh County |
| Listed | July 28, 1983 |
| Reference number | 83002259 |
| Resource type | Building |
| Period of significance | 1800-1899 |
| Architect / builder | Lewis Jacoby (architect, 1886-1888) |
| Architectural style | Gothic Revival (late Victorian) |
| Areas of significance | Architecture, Religion |
| Level of significance | Local |
| Status (as stated in the nomination) | The building is described as altered, with the only notable change since 1888 being a stone entrance built in 1962 on the northeast tower. |
| Acreage | 0.5 |
| Coordinates | 40.60240, -75.45822 (NPS GIS) |
What listing means for this property
Religious properties are listed for their architectural or historical significance, not their religious use. Listing is honorary and does not restrict the congregation's use of the building. The federal rehabilitation credit is generally unavailable unless part of the building is income-producing; some state programmes and preservation grants do cover religious buildings. Federal funding or permits trigger Section 106 review.
General information, not legal or tax advice. Rules change; confirm with your State Historic Preservation Office or a qualified adviser.
Sources and further reading
- National Park Service, National Register of Historic Places database (snapshot May 2026), reference 83002259.
- Nomination form (PDF, National Archives) — catalog entry
- Wikipedia article (used for cross-checking only; text not reproduced here)
- Wikidata Q15223900
- This listing as JSON
Last updated October 2026. Found an error? See the editorial policy for how to report it.