Zollinger-Harned Company Building

Why it's listed
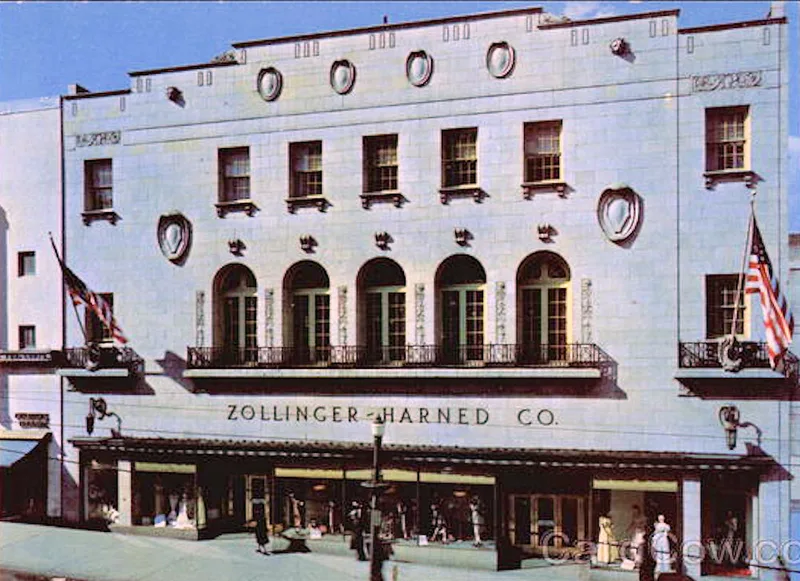
Built in 1925-1926 on Hamilton Street in downtown Allentown, this three-story terra cotta department store blends an Italian treatment with neo-classical, Georgian and Adam-inspired detailing. Its Hamilton Mall facade has bronze display windows with cast medallions showing the Liberty Bell and William Allen, plus a second floor of fan-lighted French doors and balconies. It is regarded as the best preserved example of its type in the area. It was also one of the first large local commercial buildings to use reinforced concrete, and its interior relied almost entirely on artificial light. The business traces to 1866, when W.R. Lawfer and W.R. Steckel opened a dry goods store. After Nathan Folwell acquired it in 1906 and sent two nephews to run it, it became Allentown's first department store. Later alterations in the 1960s changed the entrance, though much of the original bronze glazing was salvaged.
Significance in brief: The nomination argues the building is the most elegant and best preserved example of an early twentieth-century eclectic retail structure in the area. It was among the first major local uses of reinforced concrete in a non-industrial building. It is also tied to the history of Allentown's first department store, whose origins date to 1866.
Machine-generated summary. This summary was generated by a language model from the official nomination document and has not been reviewed line by line by an editor. It may contain errors. Check the source document before relying on any detail. Source: nomination document (PDF) · National Archives catalog entry. NRHP reference 79002288, listed December 17, 1979. Summary generated October 2026 (model claude-haiku-5-5, prompt v1.1-2026-10-29, confidence medium).
Key facts
| Address | 605--613 Hamilton Mall and 14016 N. 6th St., Allentown |
|---|---|
| County | Lehigh County |
| Listed | December 17, 1979 |
| Reference number | 79002288 |
| Resource type | Building |
| Period of significance | 1925 |
| Architect / builder | George H. Hardner/Jacoby & Everett, John T. Brugger |
| Architectural style | Eclectic, with an "Italian Treatment" and neo-classical, Georgian Revival and Adam-inspired detailing |
| Areas of significance | Commerce, Architecture |
| Level of significance | Local |
| Acreage | 0.4 |
| Coordinates | 40.60289, -75.47028 (NPS GIS) |
What listing means for this property
For an income-producing building, listing (individually or as a contributing building in a district) is the gateway to the 20% federal rehabilitation tax credit on qualified rehabilitation costs, often stackable with state credits. Work claiming the credit must follow the Secretary of the Interior's Standards and be approved in advance.
Listing does not restrict a private owner acting without federal money or permits; where federal funding or licensing is involved, Section 106 review applies.
General information, not legal or tax advice. Rules change; confirm with your State Historic Preservation Office or a qualified adviser.
Sources and further reading
- National Park Service, National Register of Historic Places database (snapshot May 2026), reference 79002288.
- Nomination form (PDF, National Archives) — catalog entry
- Wikipedia article (used for cross-checking only; text not reproduced here)
- Wikidata Q8073580
- This listing as JSON
Last updated October 2026. Found an error? See the editorial policy for how to report it.