Scottish Rite Cathedral

Why it's listed
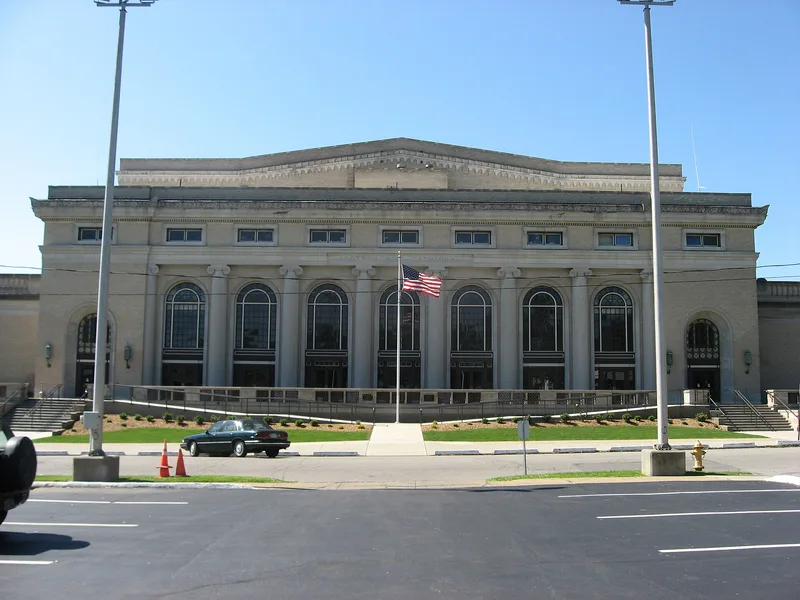
Completed in 1926 on a hilltop above downtown New Castle, the Scottish Rite Cathedral is a brick and limestone building with a nine-bay central façade. A colonnade of six two-story Ionic half-columns carries a stone entablature and a projecting cornice. Inside, the Foyer has onyx scagliola Doric columns and a 45-foot elliptical ceiling. The auditorium seats 2,800 persons on a raked floor and two balconies, and its stage was reputed to be the largest in Pennsylvania when built. The building was designed by Richard Gustav Schmid of Chicago and erected by S. M. Seisel after foundation work required more than 900 piles. It was raised by the Scottish Rite Consistory of New Castle, which was founded in 1918. The property is regarded as the most fully developed example of Schmid's Classical Revival Masonic work and as a notable institutional building in Lawrence County. Its interior has remained largely intact since opening.
Significance in brief: The nomination argues the building is significant as a locally significant example of Classical Revival design for a large institutional building in Lawrence County, and as the culmination of Schmid's Classical Revival Masonic work. Its Ionic colonnade, large auditorium and well-preserved interior are cited as the main evidence. It is also described as contributing to the North Hill district.
Machine-generated summary. This summary was generated by a language model from the official nomination document and has not been reviewed line by line by an editor. It may contain errors. Check the source document before relying on any detail. Source: nomination document (PDF) · National Archives catalog entry. NRHP reference 08001266, listed December 30, 2008. Summary generated October 2026 (model claude-haiku-5-5, prompt v1.1-2026-10-29, confidence high).
Key facts
| Address | 110 E. Lincoln Ave., New Castle |
|---|---|
| County | Lawrence County |
| Listed | December 30, 2008 |
| Reference number | 08001266 |
| Resource type | Building |
| Period of significance | 1926 |
| Architect / builder | Richard Gustav Schmid (architect); S. M. Seisel (contractor) |
| Architectural style | Classical Revival |
| Criteria |
|
| Areas of significance | Architecture |
| Level of significance | Local |
| Status (as stated in the nomination) | Used by Masonic organizations, the public for events, and other tenants; the document notes the pergola and roof garden were removed in the second half of the 20th century. |
| Acreage | 6.8 |
| Within district | North Hill Historic District |
| Coordinates | 41.00485, -80.34459 (NPS GIS) |
What listing means for this property
Religious properties are listed for their architectural or historical significance, not their religious use. Listing is honorary and does not restrict the congregation's use of the building. The federal rehabilitation credit is generally unavailable unless part of the building is income-producing; some state programmes and preservation grants do cover religious buildings. Federal funding or permits trigger Section 106 review.
General information, not legal or tax advice. Rules change; confirm with your State Historic Preservation Office or a qualified adviser.
Sources and further reading
- National Park Service, National Register of Historic Places database (snapshot May 2026), reference 08001266.
- Nomination form (PDF, National Archives) — catalog entry
- Wikipedia article (used for cross-checking only; text not reproduced here)
- Wikidata Q7437951
- This listing as JSON
Last updated October 2026. Found an error? See the editorial policy for how to report it.