Lawrence County Courthouse

Why it's listed
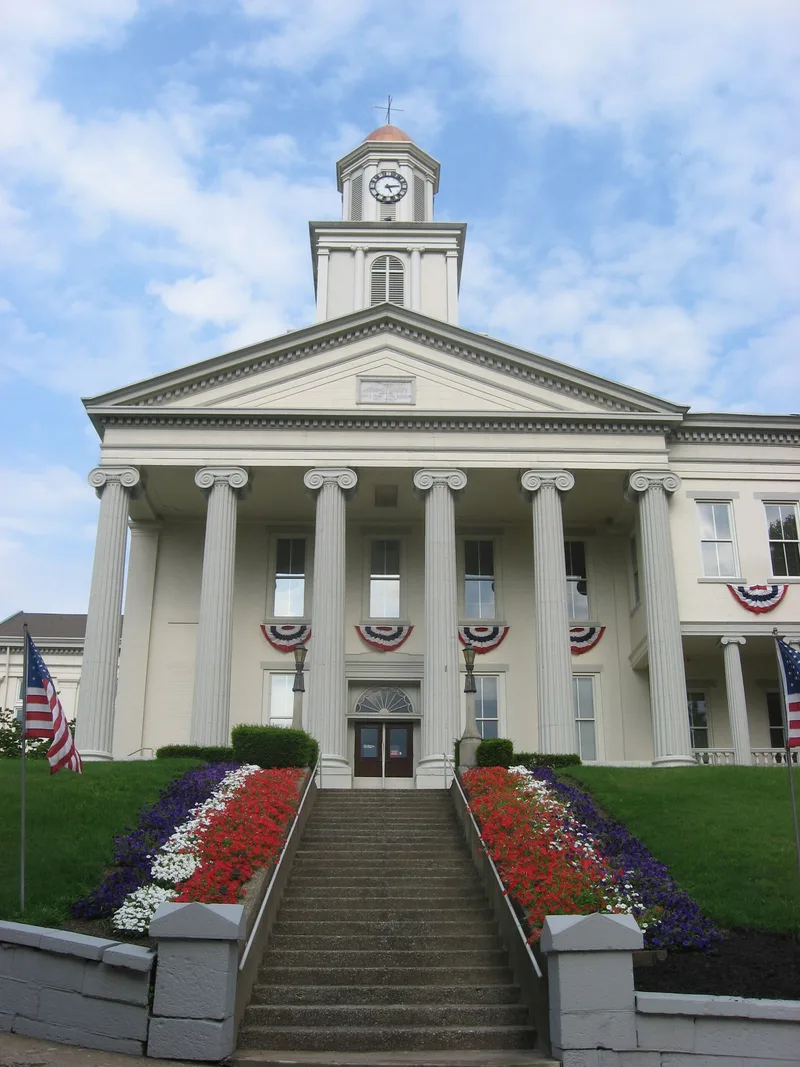
Built in stages beginning in 1850 on a rise in New Castle, the Lawrence County Courthouse is a two-story Greek Revival building with a six-column Ionic portico and a pediment with heavy dentils. Construction was contracted in August 1850 to James M. Craig and William Hamilton for $12,004, and the courthouse was completed in 1852. The plans were changed during construction to add the portico, and total cost reached about $32,000. Additions followed in 1885-86, around 1914 with an extension in 1939, and 1943-44, giving the building a T-shaped plan. The dome behind the pediment was removed in 1951 after it was found structurally unsound. The courthouse is regarded as a fine example of Greek Revival public architecture and has served as the center of county government, which gives it political significance for Lawrence County.
Significance in brief: The courthouse is described as a fine example of a Greek Revival public building that retains its classical character despite alterations. It has served as the center of county government, which gives it political and governmental significance for Lawrence County.
Machine-generated summary. This summary was generated by a language model from the official nomination document and has not been reviewed line by line by an editor. It may contain errors. Check the source document before relying on any detail. Source: nomination document (PDF) · National Archives catalog entry. NRHP reference 78002419, listed December 15, 1978. Summary generated October 2026 (model claude-haiku-5-5, prompt v1.1-2026-10-29, confidence medium).
Key facts
| Address | Court St., New Castle |
|---|---|
| County | Lawrence County |
| Listed | December 15, 1978 |
| Reference number | 78002419 |
| Resource type | Building |
| Period of significance | 1850-1899 |
| Architectural style | Greek Revival |
| Criteria |
|
| Areas of significance | Politics/Government, Architecture |
| Level of significance | Local |
| Status (as stated in the nomination) | Altered from the original through additions and the removal of the dome and cupola, and the windows altered from 12 over 12 to 2 over 2 or 1 over 1; described as retaining its Greek Revival character. |
| Acreage | 0.9 |
| Coordinates | 40.99848, -80.33919 (NPS GIS) |
What listing means for this property
For a publicly owned building or structure, listing mainly matters when federal funds, permits or licences are involved: projects then go through Section 106 review so effects on the property are considered. Listing also strengthens applications for preservation grants and, for leased income-producing uses, can enable the federal rehabilitation tax credit.
General information, not legal or tax advice. Rules change; confirm with your State Historic Preservation Office or a qualified adviser.
Sources and further reading
- National Park Service, National Register of Historic Places database (snapshot May 2026), reference 78002419.
- Nomination form (PDF, National Archives) — catalog entry
- Wikipedia article (used for cross-checking only; text not reproduced here)
- Wikidata Q6503950
- This listing as JSON
Last updated October 2026. Found an error? See the editorial policy for how to report it.