West Lawn
Also known as: Embassy House Apartments

Why it's listed
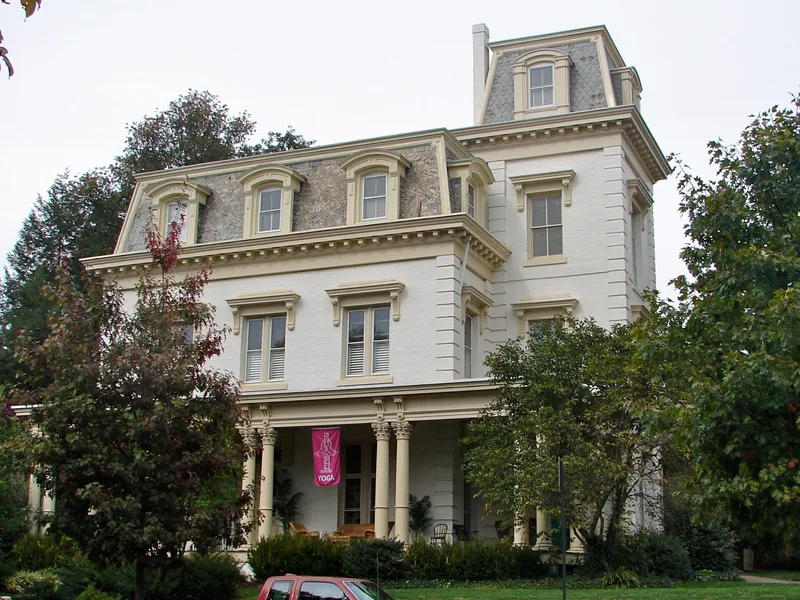
Two-story brick villa on the northwest corner of Charlotte and West Chestnut Streets in Lancaster City, built in 1873-1874 by builder John Adam Burger for lumber and coal merchant Barton Bowman Martin. Its mansard roof, slate-covered and set with segmental-arched dormers, combines Italianate massing with the Second Empire roof form, a pairing the nomination describes as unique in Lancaster City. The original wood window canopies and most window sash survive. Interior features include walnut stair balusters, pocket doors, a marbleized slate mantel and chestnut woodwork in the tower library, and a marble mosaic entry floor described as the finest late Victorian floor of its kind in the city. Martin was among the leading lumber merchants in the county and held coal lands in Cambria County, and he was one of the founders of Millersville Normal School in 1854. The house was praised by contemporaries in an 1874 biographical encyclopedia as one of the most elegant villas in the state.
Significance in brief: The nomination argues the house is among the finest villa-type residences in Lancaster County and is unique locally for combining Italianate massing with a Second Empire mansard roof. It is also tied to Martin's prominence in regional and state lumber and coal commerce, and to builder John Adam Burger, whose work is said to be well preserved here.
Machine-generated summary. This summary was generated by a language model from the official nomination document and has not been reviewed line by line by an editor. It may contain errors. Check the source document before relying on any detail. Source: nomination document (PDF) · National Archives catalog entry. NRHP reference 84003453, listed May 3, 1984. Summary generated October 2026 (model claude-haiku-5-5, prompt v1.1-2026-10-29, confidence high).
Key facts
| Address | 407 W. Chestnut St., Lancaster |
|---|---|
| County | Lancaster County |
| Listed | May 3, 1984 |
| Reference number | 84003453 |
| Resource type | Building |
| Period of significance | 1873-1874 |
| Architect / builder | J. Adam Burger (builder); architect unknown |
| Architectural style | Italianate with Second Empire mansard roof |
| Criteria |
|
| Areas of significance | Architecture |
| Level of significance | Local |
| Status (as stated in the nomination) | Altered: a c.1940 remodelling reduced the east tower and the front porch to a central entry portico, while original interior features largely survive. |
| Acreage | 0.5 |
| Within district | Lancaster City Historic District |
| Coordinates | 40.04060, -76.31367 (NPS GIS) |
What listing means for this property
National Register listing is honorary: it recognises significance and does not restrict what a private owner may do without federal money or permits. It unlocks the 20% federal rehabilitation tax credit for income-producing buildings, state credits in many states, and Section 106 review when federal agencies are involved. See what listing means in practice.
General information, not legal or tax advice. Rules change; confirm with your State Historic Preservation Office or a qualified adviser.
Sources and further reading
- National Park Service, National Register of Historic Places database (snapshot May 2026), reference 84003453.
- Nomination form (PDF, National Archives) — catalog entry
- Wikipedia article (used for cross-checking only; text not reproduced here)
- Wikidata Q7985721
- This listing as JSON
Last updated October 2026. Found an error? See the editorial policy for how to report it.