Stevens High School
Also known as: Stevens Elementary School

Why it's listed
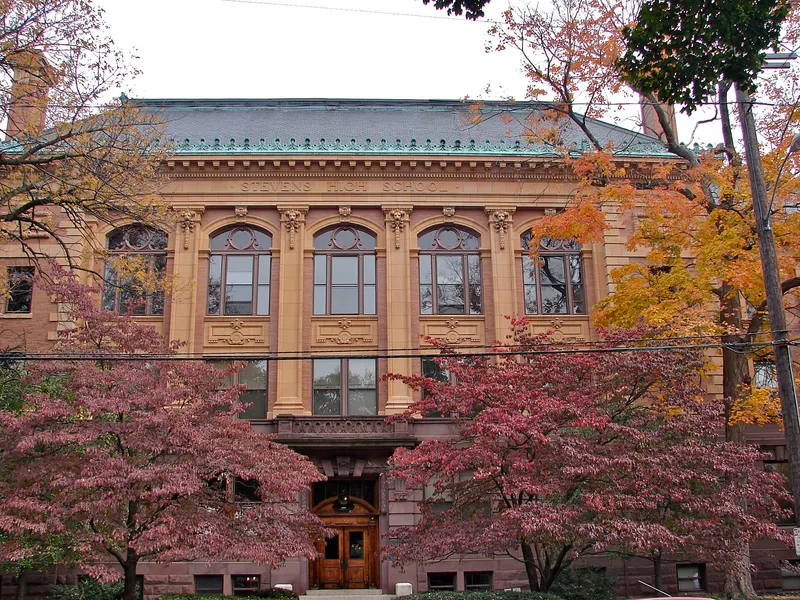
Built between 1904 and 1905 on the northeast corner of West Chestnut and Charlotte Streets in Lancaster, Pennsylvania, this three-story brownstone and vitrified brick school has a mansard roof of slate and copper trim. Its terra cotta ornament includes a Minerva bust above the main doorway and a central block of monumental pilasters. Architect C. Emlen Urban designed it, and George Gessell built it at a cost of $215,000. Contemporaries considered it the most elaborate school between Philadelphia and Pittsburgh. Its third-floor auditorium, seating six hundred, has French Renaissance inspired plasterwork and original chandeliers. The school opened in January 1906 as the Girls High School and offered boys' facilities such as a gymnasium, chemical and physical laboratories, and a cooking room. It is regarded as the finest local example of the Second Renaissance Revival style, and it became an elementary school after 1938.
Significance in brief: The building is argued to be significant for its architecture, being the best local example of the Second Renaissance Revival style and an important commission in Urban's career. It is also significant for educational history, as the first high school in Lancaster built for girls with facilities equal to those for boys, and for innovative facilities of its time.
Machine-generated summary. This summary was generated by a language model from the official nomination document and has not been reviewed line by line by an editor. It may contain errors. Check the source document before relying on any detail. Source: nomination document (PDF) · National Archives catalog entry. NRHP reference 83002257, listed June 30, 1983. Summary generated October 2026 (model claude-haiku-5-5, prompt v1.1-2026-10-29, confidence medium).
Key facts
| Address | W. Chestnut and Charlotte Sts., Lancaster |
|---|---|
| County | Lancaster County |
| Listed | June 30, 1983 |
| Reference number | 83002257 |
| Resource type | Building |
| Period of significance | 1900-1905 |
| Architect / builder | C. Emlen Urban (architect); George Gessell (builder) |
| Architectural style | Second Renaissance Revival |
| Criteria |
|
| Areas of significance | Education, Architecture |
| Level of significance | Local |
| Status (as stated in the nomination) | Functioned as an elementary school after 1938; the document states its elementary school function would end in June 1983. |
| Acreage | 0.9 |
| Within district | Lancaster City Historic District |
| Coordinates | 40.04062, -76.31273 (NPS GIS) |
What listing means for this property
For a publicly owned building or structure, listing mainly matters when federal funds, permits or licences are involved: projects then go through Section 106 review so effects on the property are considered. Listing also strengthens applications for preservation grants and, for leased income-producing uses, can enable the federal rehabilitation tax credit.
General information, not legal or tax advice. Rules change; confirm with your State Historic Preservation Office or a qualified adviser.
Sources and further reading
- National Park Service, National Register of Historic Places database (snapshot May 2026), reference 83002257.
- Nomination form (PDF, National Archives) — catalog entry
- Wikipedia article (used for cross-checking only; text not reproduced here)
- Wikidata Q7615472
- This listing as JSON
Last updated October 2026. Found an error? See the editorial policy for how to report it.