Oregon Mill Complex
Also known as: Oregon Mill - Twin Springs Farm

Why it's listed
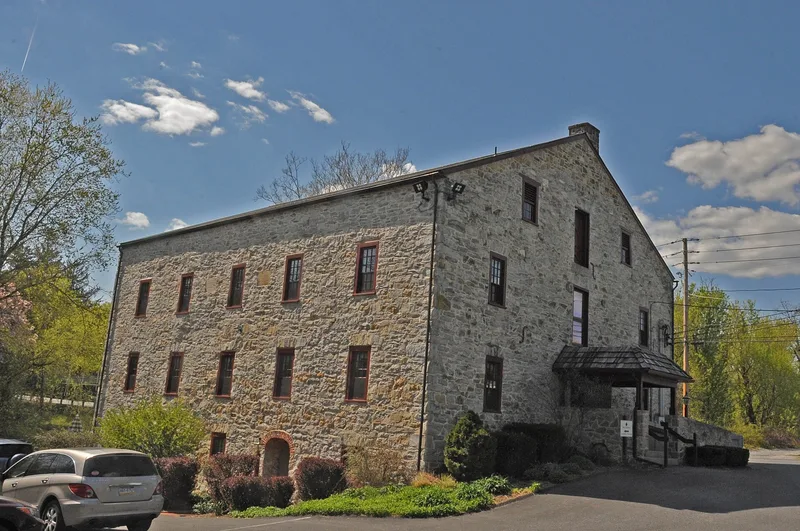
Along Oregon Road in the Village of Oregon, Manheim Township, stands a limestone mill whose walls date to 1814, when it was built for Jacob Steman and his wife Barbara. The mill was rebuilt in 1909 for Henry and Anna Withers, who raised the roofline, and its paired datestones in English and German record both builds. Milling on or near the site began between 1717 and 1735, and the mill lay at the western end of the Newport-Gap Road, an important trade route between Delaware ports and inland Pennsylvania. Beside the mill are a stone barn built between 1798 and 1815 and a symmetrical Italianate house of 1868, built for Abraham and Eliza Shenk and incorporating walls from an earlier house. Few mills of this type survive in the township, and the grouping of mill, house and barn is the only one of its kind remaining there.
Significance in brief: The nomination argues the complex is significant for commerce, industry, transportation and architecture in Lancaster County history. Milling on the site dates to between 1717 and 1735, and the mill sat at the western terminus of an early trade road. The stone mill is representative of regional stone mills and is one of few surviving mills in Manheim Township, and the adjacent 1868 house and barn make the group the only extant one of its kind there.
Machine-generated summary. This summary was generated by a language model from the official nomination document and has not been reviewed line by line by an editor. It may contain errors. Check the source document before relying on any detail. Source: nomination document (PDF) · National Archives catalog entry. NRHP reference 85001389, listed June 27, 1985. Summary generated October 2026 (model claude-haiku-5-5, prompt v1.1-2026-10-29, confidence high).
Key facts
| Address | 1415 Oregon Rd., Oregon |
|---|---|
| County | Lancaster County |
| Listed | June 27, 1985 |
| Reference number | 85001389 |
| Resource type | Building |
| Period of significance | 1814-1909 |
| Architectural style | Italianate (house) |
| Criteria |
|
| Areas of significance | Industry, Commerce, Transportation, Architecture |
| Level of significance | Local |
| Status (as stated in the nomination) | Milling ceased by the late 1940s and the mill subsequently served commercial functions and was vacant for a time. |
| Acreage | 4.9 |
| Coordinates | 40.11357, -76.24959 (NPS GIS) |
What listing means for this property
For an income-producing building, listing (individually or as a contributing building in a district) is the gateway to the 20% federal rehabilitation tax credit on qualified rehabilitation costs, often stackable with state credits. Work claiming the credit must follow the Secretary of the Interior's Standards and be approved in advance.
Listing does not restrict a private owner acting without federal money or permits; where federal funding or licensing is involved, Section 106 review applies.
General information, not legal or tax advice. Rules change; confirm with your State Historic Preservation Office or a qualified adviser.
Sources and further reading
- National Park Service, National Register of Historic Places database (snapshot May 2026), reference 85001389.
- Nomination form (PDF, National Archives) — catalog entry
- Wikipedia article (used for cross-checking only; text not reproduced here)
- Wikidata Q7101268
- This listing as JSON
Last updated October 2026. Found an error? See the editorial policy for how to report it.