Linden House

Why it's listed
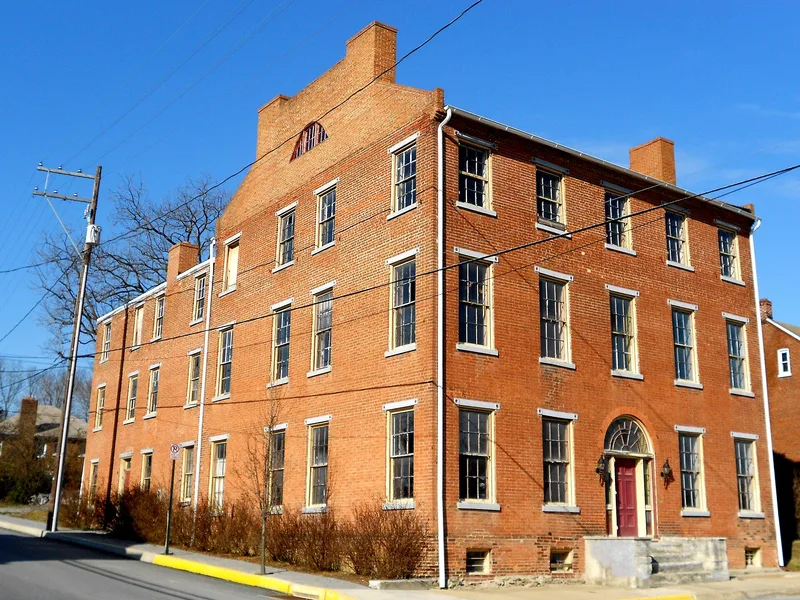
Marietta's Linden House is a three-story brick mansion with an L-shaped plan, built about 1813-1814 for Henry Cassel, a coal and lumber merchant who helped develop the east end of town. Its five-bay facade is laid in Flemish bond with cut sandstone sills and lintels, and the interior retains original eight-panel doors, moldings, and eight fireplaces, several with Tuscan and Doric engaged columns. The central hall holds a broad spiral staircase, the largest example of its form surviving in the region, and the woodwork follows two published pattern books of 1810 and 1811. Cassel opened a bank here in December 1813, later chartered as the Marietta and Susquehanna Trading Company, the first bank in Lancaster County outside the city. The house was a boys' boarding school from 1840, and between 1850 and 1889 it housed several ironmasters during Marietta's period as a leading iron-producing center. Its architecture and its commercial and industrial associations are the basis for its historic importance.
Significance in brief: The nomination argues that the house is a major surviving example of Federal-period domestic architecture in Lancaster County and is the most intact brick, three-story, five-bay facade Federal house there. Its interior woodwork, including a spiral staircase described as the largest of its form surviving in the region, derives from two published pattern books. It is also linked to early commerce and banking through Henry Cassel, to a boys' boarding school opened in 1840, and to Marietta's 19th-century ironmasters.
Machine-generated summary. This summary was generated by a language model from the official nomination document and has not been reviewed line by line by an editor. It may contain errors. Check the source document before relying on any detail. Source: nomination document (PDF) · National Archives catalog entry. NRHP reference 83002254, listed January 6, 1983. Summary generated October 2026 (model claude-haiku-5-5, prompt v1.1-2026-10-29, confidence medium).
Key facts
| Address | 606 E. Market St., Marietta |
|---|---|
| County | Lancaster County |
| Listed | January 6, 1983 |
| Reference number | 83002254 |
| Resource type | Building |
| Period of significance | c. 1795-1830 |
| Architectural style | Federal |
| Areas of significance | Industry, Commerce, Economics, Education, Architecture |
| Level of significance | Local |
| Status (as stated in the nomination) | The present roof of the front block and the attic gable ends are reconstructions after a fire in the early 1970s, and the three dormers facing East Market Street are not original. |
| Acreage | 0.3 |
| Within district | Marietta Historic District (Boundary Increase) |
| Coordinates | 40.05987, -76.54127 (NPS GIS) |
What listing means for this property
National Register listing is honorary for a privately owned home: it does not by itself restrict what an owner may do with their own money, and it does not require public access. Restrictions come from local landmark or historic-district ordinances, which are separate (how they differ).
Owner-occupied houses are not eligible for the 20% federal rehabilitation tax credit, which applies to income-producing buildings, but many states offer credits for homeowners. Listing also opens the door to preservation easements and to buying a plaque. Start with what listing means for homeowners, renovating a listed house and selling one.
General information, not legal or tax advice. Rules change; confirm with your State Historic Preservation Office or a qualified adviser.
Sources and further reading
- National Park Service, National Register of Historic Places database (snapshot May 2026), reference 83002254.
- Nomination form (PDF, National Archives) — catalog entry
- Wikipedia article (used for cross-checking only; text not reproduced here)
- Wikidata Q15242403
- This listing as JSON
Last updated October 2026. Found an error? See the editorial policy for how to report it.