Wilson College

Why it's listed
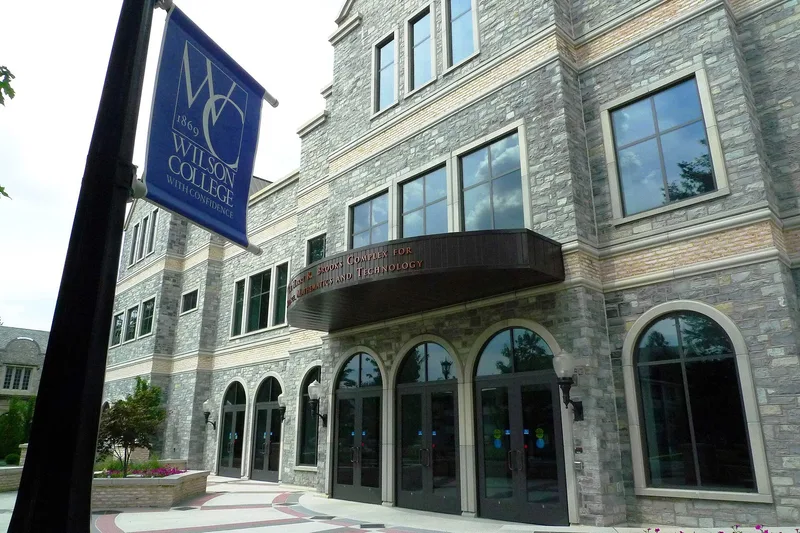
Wilson College occupies about 55 acres at the north end of Chambersburg, between U.S. Route 11 and the Conococheague Creek, and was chartered in 1869 after the college opened in 1870 as a women's liberal arts school. Its buildings are mostly stone and brick, built largely between 1900 and 1930 in Jacobethan, Collegiate Gothic and Colonial Revival styles, and arranged in an arc around a central green. Norland Hall, built in 1865 for Col. Alexander K. McClure after Confederate troops burned his earlier house, is a Second Empire residence with a mansard roof and remains highly intact inside. Founded through a gift from Sarah Wilson, the college was among the earliest women's colleges in the United States and one of the first in Pennsylvania to award a baccalaureate degree. Its alumnae funded major building campaigns from the 1890s onward, including Thomson Hall and the 1920s limestone halls. The district is considered significant for both its educational role and its architecture.
Significance in brief: The nomination argues the campus is significant for its role in women's higher education, as one of the first private liberal arts colleges for women in Pennsylvania to offer a baccalaureate degree. It also cites its collection of stone and brick buildings in Jacobethan, Collegiate Gothic and Colonial Revival styles, and Norland, an 1865 Second Empire residence built by Col. A.K. McClure.
Machine-generated summary. This summary was generated by a language model from the official nomination document and has not been reviewed line by line by an editor. It may contain errors. Check the source document before relying on any detail. Source: nomination document (PDF) · National Archives catalog entry. NRHP reference 95000888, listed July 21, 1995. Summary generated October 2026 (model claude-haiku-5-5, prompt v1.1-2026-10-29, confidence medium).
Key facts
| Address | 1015 Philadelphia Ave., Chambersburg |
|---|---|
| County | Franklin County |
| Listed | July 21, 1995 |
| Reference number | 95000888 |
| Resource type | District |
| Period of significance | 1865-1945 |
| Architect / builder | Larson, Leslie; Furness, Evans & Co.; Hafer, Quigley; Bolton, Charles W., and Sons; Ludlow and Peabody |
| Architectural style | Second Empire; Jacobethan Revival; Collegiate Gothic; Colonial Revival |
| Criteria |
|
| Areas of significance | Architecture, Education |
| Level of significance | State |
| Acreage | 55 |
| Coordinates | 39.95061, -77.65480 (NPS GIS) |
What listing means for this property
This is a historic district. Buildings within its boundary are either contributing (they add to the district's significance) or non-contributing. Owners of contributing income-producing buildings can claim the 20% federal rehabilitation tax credit; homeowners should look at state credits. National Register districts impose no design review by themselves; a local historic district ordinance, if one exists, does (the difference explained).
General information, not legal or tax advice. Rules change; confirm with your State Historic Preservation Office or a qualified adviser.
Sources and further reading
- National Park Service, National Register of Historic Places database (snapshot May 2026), reference 95000888.
- Nomination form (PDF, National Archives) — catalog entry
- Wikipedia article (used for cross-checking only; text not reproduced here)
- Wikidata Q8023017
- This listing as JSON
Last updated October 2026. Found an error? See the editorial policy for how to report it.