Masonic Temple
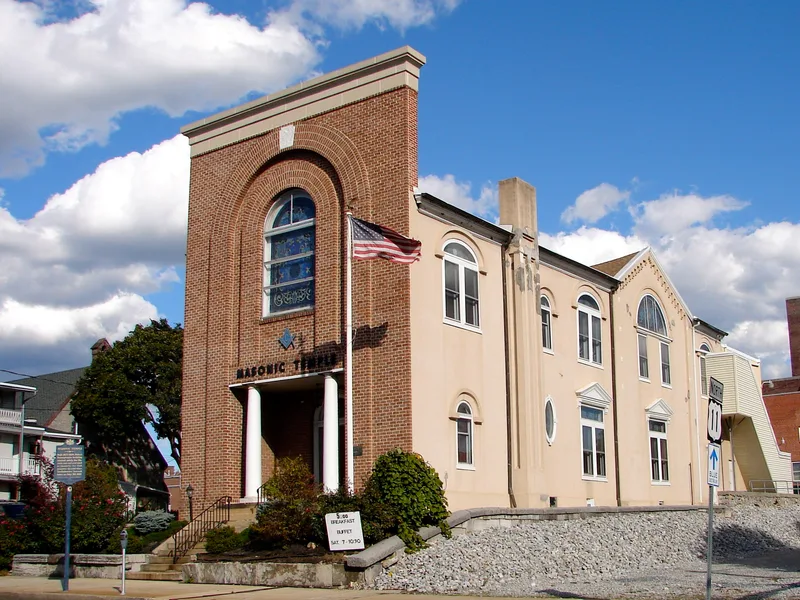

Why it's listed
Built in 1823-24 in Chambersburg, Pennsylvania, the Masonic Temple is a two-story brick building with a stucco veneer applied in 1905. Brother Silas Harry served as both architect and contractor; on May 15, 1823, he offered to construct and finish the building for $2,500. The building measures 32 by 67 feet and has a false front, a recessed entrance supported by two columns, a large semicircular stained glass window above the entrance, and a frieze of triglyphs and swagged metopes beneath a dentilled cornice. Its roof has gables extending in four directions. It is the oldest Masonic building west of the Susquehanna River and has been used only for Masonic purposes. Confederate forces burned much of Chambersburg on July 30, 1864, but the temple was spared, according to tradition because the Confederate commander was a Mason. A two-story addition was built in 1966 by Buchart and Harn Associates of York.
Significance in brief: The building is the oldest Masonic building west of the Susquehanna River and has been used exclusively for Masonic purposes. It was spared when Confederate forces burned Chambersburg on July 30, 1864, reportedly because the Confederate commander was a Mason. It is regarded as a fine example of early Classical architecture, unusual for the area at the time.
Machine-generated summary. This summary was generated by a language model from the official nomination document and has not been reviewed line by line by an editor. It may contain errors. Check the source document before relying on any detail. Source: nomination document (PDF) · National Archives catalog entry. NRHP reference 76001640, listed June 18, 1976. Summary generated October 2026 (model claude-haiku-5-5, prompt v1.1-2026-10-29, confidence medium).
Key facts
| Address | 74 S. 2nd St., Chambersburg |
|---|---|
| County | Franklin County |
| Listed | June 18, 1976 |
| Reference number | 76001640 |
| Resource type | Building |
| Period of significance | 1823-1899 |
| Architect / builder | Brother Silas Harry (architect and builder/contractor) |
| Architectural style | Neo-classical |
| Criteria |
|
| Areas of significance | Architecture |
| Level of significance | Local |
| Acreage | 0.5 |
| Within district | Chambersburg Historic District |
| Coordinates | 39.93572, -77.65936 (NPS GIS) |
What listing means for this property
Religious properties are listed for their architectural or historical significance, not their religious use. Listing is honorary and does not restrict the congregation's use of the building. The federal rehabilitation credit is generally unavailable unless part of the building is income-producing; some state programmes and preservation grants do cover religious buildings. Federal funding or permits trigger Section 106 review.
General information, not legal or tax advice. Rules change; confirm with your State Historic Preservation Office or a qualified adviser.
Sources and further reading
- National Park Service, National Register of Historic Places database (snapshot May 2026), reference 76001640.
- Nomination form (PDF, National Archives) — catalog entry
- Wikipedia article (used for cross-checking only; text not reproduced here)
- Wikidata Q6783713
- This listing as JSON
Last updated October 2026. Found an error? See the editorial policy for how to report it.