Spring Grove Farm and Distillery

Why it's listed
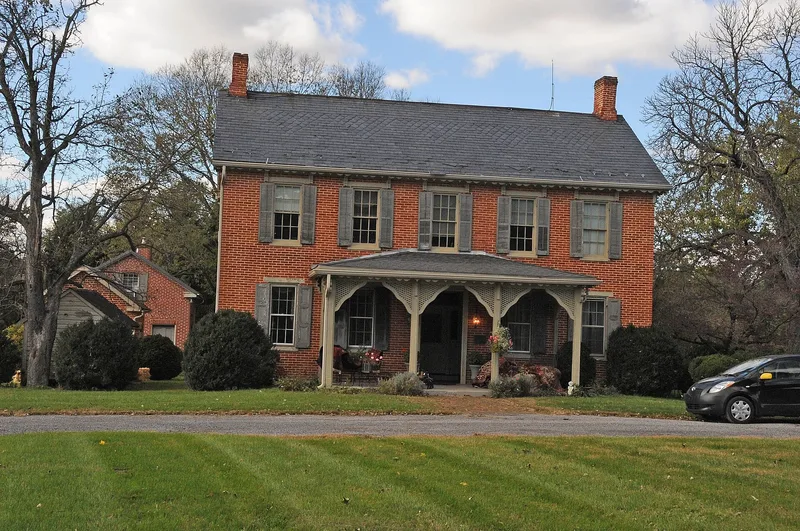
Spring Grove Farm lies about two miles southwest of Greencastle in Franklin County, Pennsylvania, grouped around a small spring-fed stream. The complex was built mostly in the second half of the 19th century. Its centerpiece is a two-story, T-shaped brick house said to date from 1867, built by Robert Johnston, whose family had owned land nearby since the 18th century. The house is symmetrical with six-over-six sashes, recessed double porches, and a front entrance with a broad transom and sidelights, reflecting Greek Revival formality, while its gingerbread trim and slate roof reflect the Victorian period. The interior keeps a central stair hall and a painted slate mantel of 1860s design. Other buildings include a cooper's shop and residence, a carriage house, and a large brick bank barn with geometric ventilation openings. Ruins of a stone mill dating from 1803 and a brick distillery stack remain nearby. The complex is valued for its architecture and its record of farming, commerce and distilling in the region.
Significance in brief: The nomination argues the complex is significant for its architecture and its contribution to local agriculture, commerce and industry during the mid and late 19th century. The house is described as unusually refined for a rural dwelling in Franklin County and as a transition between Greek Revival and Victorian styles. The barn is cited as a well maintained example of a regional Pennsylvania brick type with geometric ventilation openwork.
Machine-generated summary. This summary was generated by a language model from the official nomination document and has not been reviewed line by line by an editor. It may contain errors. Check the source document before relying on any detail. Source: nomination document (PDF) · National Archives catalog entry. NRHP reference 79002229, listed August 10, 1979. Summary generated October 2026 (model claude-haiku-5-5, prompt v1.1-2026-10-29, confidence medium).
Key facts
| Address | NW of Greencastle on Williamsport Pike, Greencastle |
|---|---|
| County | Franklin County |
| Listed | August 10, 1979 |
| Reference number | 79002229 |
| Resource type | Building |
| Period of significance | 1850-1899 |
| Architect / builder | Robert Johnston (builder of the house, per local histories) |
| Architectural style | Greek Revival with Victorian influence |
| Areas of significance | Industry, Agriculture, Commerce, Architecture |
| Level of significance | Local |
| Status (as stated in the nomination) | The buildings as they appear today are in excellent condition. |
| Acreage | 4.6 |
| Coordinates | 39.75932, -77.75834 (NPS GIS) |
What listing means for this property
National Register listing is honorary for a privately owned home: it does not by itself restrict what an owner may do with their own money, and it does not require public access. Restrictions come from local landmark or historic-district ordinances, which are separate (how they differ).
Owner-occupied houses are not eligible for the 20% federal rehabilitation tax credit, which applies to income-producing buildings, but many states offer credits for homeowners. Listing also opens the door to preservation easements and to buying a plaque. Start with what listing means for homeowners, renovating a listed house and selling one.
General information, not legal or tax advice. Rules change; confirm with your State Historic Preservation Office or a qualified adviser.
Sources and further reading
- National Park Service, National Register of Historic Places database (snapshot May 2026), reference 79002229.
- Nomination form (PDF, National Archives) — catalog entry
- Wikipedia article (used for cross-checking only; text not reproduced here)
- Wikidata Q15278949
- This listing as JSON
Last updated October 2026. Found an error? See the editorial policy for how to report it.