Warner Theater

Approximate location: the National Park Service places this pin arbitrarily within the property, not at a surveyed point (stated accuracy ±12 m).
Why it's listed
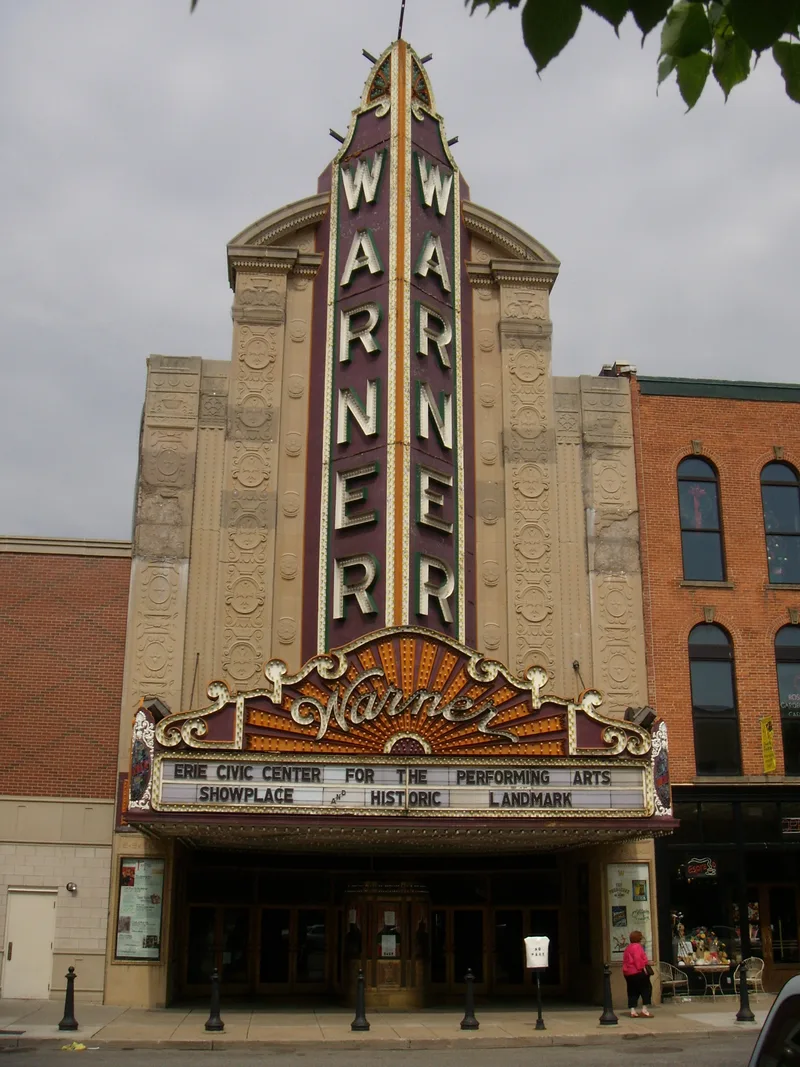
Completed in 1930 in Erie, the Warner Theatre is a 2,500-seat motion picture house designed by the Chicago firm of C.W. and George Rapp at a cost of $1,500,000. The brick facade has ornamental terra cotta spandrel panels, a vertical Warner sign and a marquee over the ticket booth, and the free-standing booth and five entry doors are solid bronze. Inside, the grand lobby is 130 feet long with a 33-foot ceiling, gold and silver leaf decoration, a terrazzo floor, and a grand staircase with brass railings leading to balcony seating for 730. The 1,780-seat auditorium has an Egyptian motif with Art Deco swirls and gold-leaf ceilings. The theatre served as an entertainment venue for live performances and films and as district headquarters for the Warner Brothers theatre empire. It is regarded as the largest theatre of its kind in northwestern Pennsylvania and the only building in the region in French-Renaissance/Art Deco styling, and its design is associated with the movie palace work of the Rapp firm.
Significance in brief: The nomination argues the theatre is one of the most outstanding buildings in Erie and the largest theatre of its kind in northwestern Pennsylvania. It is presented as a leading example of the movie palace type by a pre-eminent firm, and as the only building in the region in French-Renaissance/Art Deco styling. It also served as a district headquarters of the Warner Brothers theatre empire.
Machine-generated summary. This summary was generated by a language model from the official nomination document and has not been reviewed line by line by an editor. It may contain errors. Check the source document before relying on any detail. Source: nomination document (PDF) · National Archives catalog entry. NRHP reference 82003787, listed April 13, 1982. Summary generated October 2026 (model claude-haiku-5-5, prompt v1.1-2026-10-29, confidence medium).
Key facts
| Address | 811 State St., Erie |
|---|---|
| County | Erie County |
| Listed | April 13, 1982 |
| Reference number | 82003787 |
| Resource type | Building |
| Period of significance | 1930 |
| Architect / builder | C.W. & George Rapp (architects); George A. Fuller Co. (builder) |
| Architectural style | French-Renaissance with Art Deco influences |
| Criteria |
|
| Areas of significance | Architecture |
| Level of significance | Local |
| Acreage | 0.8 |
| Coordinates | 42.12689, -80.08478 (NPS GIS) |
What listing means for this property
For an income-producing building, listing (individually or as a contributing building in a district) is the gateway to the 20% federal rehabilitation tax credit on qualified rehabilitation costs, often stackable with state credits. Work claiming the credit must follow the Secretary of the Interior's Standards and be approved in advance.
Listing does not restrict a private owner acting without federal money or permits; where federal funding or licensing is involved, Section 106 review applies.
General information, not legal or tax advice. Rules change; confirm with your State Historic Preservation Office or a qualified adviser.
Sources and further reading
- National Park Service, National Register of Historic Places database (snapshot May 2026), reference 82003787.
- Nomination form (PDF, National Archives) — catalog entry
- Wikipedia article (used for cross-checking only; text not reproduced here)
- Wikidata Q7969766
- This listing as JSON
Last updated October 2026. Found an error? See the editorial policy for how to report it.