Ridgway Historic District

Why it's listed
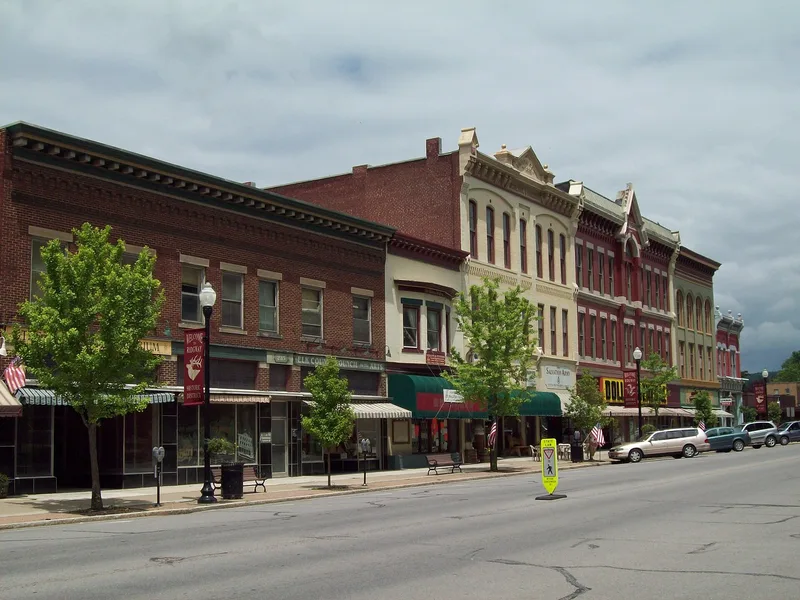
Ridgway's historic district covers 252 acres of downtown and nearby residential streets in Ridgway, the county seat of Elk County. Of its 802 unlisted resources, 729 are counted as contributing, most built between 1890 and 1930 and many in brick commercial blocks along Main and Broad Streets. The district's importance rests on two grounds. Its 1879 Court House and Jail, designed by J. P. Marston, anchors county government, which was centred here throughout the period of significance. The district also holds a large body of work by the Hyde-Murphy Company, a firm that produced architectural millwork and art glass and also built houses, churches and commercial blocks. Its in-house architect, H. C. Park, is well represented. Together, the buildings show the range of architectural styles popular from about 1850 to 1952, from Greek Revival and Italianate to Bungalow and Art Deco.
Significance in brief: The district is significant under Criterion A for its associations with industry and government, notably the Elk County Court House and jail and the work of the Hyde-Murphy Company. It is significant under Criterion C for the range of locally distinctive architecture from the mid-nineteenth through mid-twentieth century, including work by H. C. Park and J. P. Marston.
Machine-generated summary. This summary was generated by a language model from the official nomination document and has not been reviewed line by line by an editor. It may contain errors. Check the source document before relying on any detail. Source: nomination document (PDF) · National Archives catalog entry. NRHP reference 02001180, listed January 22, 2003. Summary generated October 2026 (model claude-haiku-5-5, prompt v1.1-2026-10-29, confidence high).
Key facts
| Address | Roughly bounded by the Borough line, Clarion R, Erie Alley, and Gallagher Run, Ridgway |
|---|---|
| County | Elk County |
| Listed | January 22, 2003 |
| Reference number | 02001180 |
| Resource type | District |
| Period of significance | c. 1850-1952 |
| Architectural style | Greek Revival, Italianate, Gothic Revival, French Second Empire, Romanesque Revival, Neo-Classical Revival, Colonial Revival, Late Gothic Revival, Bungalow, American Foursquare, Art Deco |
| Criteria |
|
| Areas of significance | Architecture, Industry, Politics/Government |
| Level of significance | Local |
| Acreage | 252 |
| Coordinates | 41.42126, -78.72699 (NPS GIS) |
What listing means for this property
This is a historic district. Buildings within its boundary are either contributing (they add to the district's significance) or non-contributing. Owners of contributing income-producing buildings can claim the 20% federal rehabilitation tax credit; homeowners should look at state credits. National Register districts impose no design review by themselves; a local historic district ordinance, if one exists, does (the difference explained).
General information, not legal or tax advice. Rules change; confirm with your State Historic Preservation Office or a qualified adviser.
Sources and further reading
- National Park Service, National Register of Historic Places database (snapshot May 2026), reference 02001180.
- Nomination form (PDF, National Archives) — catalog entry
- Wikipedia article (used for cross-checking only; text not reproduced here)
- Wikidata Q7332887
- This listing as JSON
Last updated October 2026. Found an error? See the editorial policy for how to report it.