Bonifels
Also known as: Elk County Country Club

Why it's listed
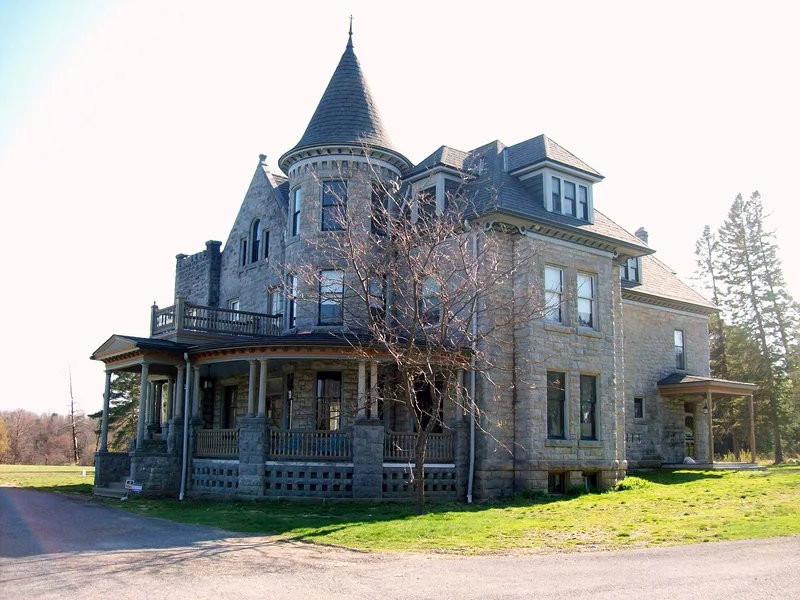
Bonifels is a two-and-a-half-story mansion of rusticated stone on a hilltop above Ridgway, Elk County, Pennsylvania. Its T-shaped plan includes one-story wings at the inner corners, hipped roofs with dormers, a conical tower and a crenellated square tower, and stone chimneys matching the walls. A Palladian window sits in the third-story gable, and the windows have heavy stone lintels and sills. Built around 1898 to 1900 as the home of Norman T. Arnold, it was constructed on land he had purchased west of Ridgway for his Mountain Park Farm. Arnold had practiced law in Ridgway before moving into real estate and coal investments, including large land holdings in Jay Township. The house is regarded as a fine example of the elaborate castle-type mansions of the late nineteenth century. Arnold is remembered for his support of the Y.M.C.A. and the Methodist Episcopal Church in Ridgway, which is the main basis for its social significance. The structure is currently vacant.
Significance in brief: The nomination argues the house is an impressive example of the elaborate castle-type mansions built in the late 1800s, with rusticated stone walls and towers giving it a castle-like massiveness. It is also associated with Norman T. Arnold, a lawyer turned businessman and real estate and coal investor who was active in local civic and church life. The property is listed for its social and humanitarian associations.
Machine-generated summary. This summary was generated by a language model from the official nomination document and has not been reviewed line by line by an editor. It may contain errors. Check the source document before relying on any detail. Source: nomination document (PDF) · National Archives catalog entry. NRHP reference 78002396, listed December 14, 1978. Summary generated October 2026 (model claude-haiku-5-5, prompt v1.1-2026-10-29, confidence medium).
Key facts
| Address | W of Ridgway off Laurel Mill Rd., Ridway |
|---|---|
| County | Elk County |
| Listed | December 14, 1978 |
| Reference number | 78002396 |
| Resource type | Building |
| Period of significance | 1898-1900 |
| Criteria |
|
| Areas of significance | Architecture, Social History |
| Level of significance | Local |
| Status (as stated in the nomination) | The structure is vacant but in good condition, with much of the original interior woodwork remaining in place. |
| Acreage | 0.5 |
| Coordinates | 41.41986, -78.75458 (NPS GIS) |
What listing means for this property
National Register listing is honorary: it recognises significance and does not restrict what a private owner may do without federal money or permits. It unlocks the 20% federal rehabilitation tax credit for income-producing buildings, state credits in many states, and Section 106 review when federal agencies are involved. See what listing means in practice.
Noted as vacant in the nomination. Nomination documents can be decades old; current status may differ. If you are considering buying an empty listed property, read the due-diligence checklist.
General information, not legal or tax advice. Rules change; confirm with your State Historic Preservation Office or a qualified adviser.
Sources and further reading
- National Park Service, National Register of Historic Places database (snapshot May 2026), reference 78002396.
- Nomination form (PDF, National Archives) — catalog entry
- Wikipedia article (used for cross-checking only; text not reproduced here)
- Wikidata Q4942014
- This listing as JSON
Last updated October 2026. Found an error? See the editorial policy for how to report it.