Woodcrest

Why it's listed
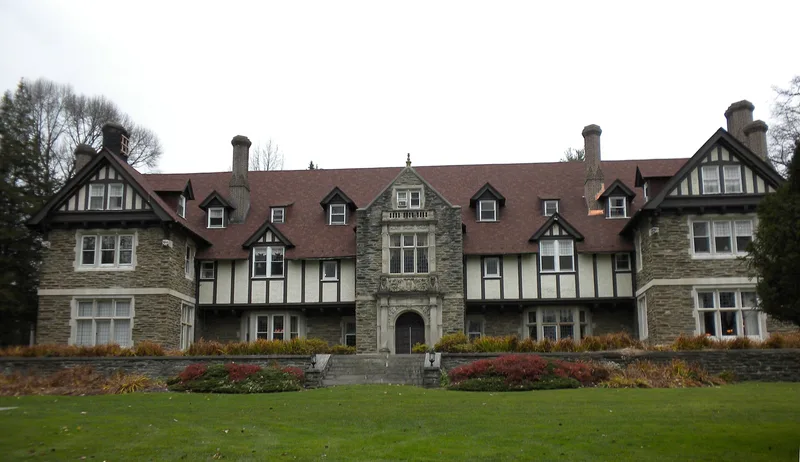
Woodcrest is a three-story Tudor Revival mansion of about 47,000 square feet in Radnor Township, Pennsylvania, with coursed Conshohocken stone on the lower walls, half-timbering above, and many cross-gables. Horace Trumbauer designed it for James W. Paul, whose estate was built between 1899 and 1901 on 238 acres. Trumbauer returned in 1907 to enlarge the servants' wing and in 1914 to redesign the courtyard, turrets and interiors for the Munn family. The interior retains original paneled walls, a plaster coffered ceiling, parquet floors, a carved staircase and an iron chandelier in the two-story entry hall. The house is considered the only surviving Tudor Revival work by Trumbauer in the region, and its level of interior integrity sets it apart from other Main Line mansions of its era that were later converted to new uses.
Significance in brief: The nomination argues the house is one of the finest and best-preserved Tudor Revival mansions of the early 20th century on the Philadelphia Main Line, and the only surviving Tudor Revival work by Trumbauer in the region. Its architectural integrity, interior finishes and original fixtures are cited as setting it apart from other Main Line estates. It is also presented as a record of the estate lifestyle of the period and of the Paul, Dorrance and Munn families who owned it.
Machine-generated summary. This summary was generated by a language model from the official nomination document and has not been reviewed line by line by an editor. It may contain errors. Check the source document before relying on any detail. Source: nomination document (PDF) · National Archives catalog entry. NRHP reference 08001265, listed December 30, 2008. Summary generated October 2026 (model claude-haiku-5-5, prompt v1.1-2026-10-29, confidence high).
Key facts
| Address | 610 King of Prussia Rd., Radnor Township |
|---|---|
| County | Delaware County |
| Listed | December 30, 2008 |
| Reference number | 08001265 |
| Resource type | Building |
| Period of significance | 1901-1914 |
| Architect / builder | Horace Trumbauer (architect) |
| Architectural style | Tudor Revival |
| Criteria |
|
| Areas of significance | Architecture |
| Level of significance | Local |
| Status (as stated in the nomination) | Used by Cabrini College as a campus building, with the college operating the mansion for offices, events and food service |
| Acreage | 2.8 |
| Coordinates | 40.05381, -75.37715 (NPS GIS) |
What listing means for this property
National Register listing is honorary: it recognises significance and does not restrict what a private owner may do without federal money or permits. It unlocks the 20% federal rehabilitation tax credit for income-producing buildings, state credits in many states, and Section 106 review when federal agencies are involved. See what listing means in practice.
General information, not legal or tax advice. Rules change; confirm with your State Historic Preservation Office or a qualified adviser.
Sources and further reading
- National Park Service, National Register of Historic Places database (snapshot May 2026), reference 08001265.
- Nomination form (PDF, National Archives) — catalog entry
- Wikipedia article (used for cross-checking only; text not reproduced here)
- Wikidata Q8032536
- This listing as JSON
Last updated October 2026. Found an error? See the editorial policy for how to report it.