Twaddell's Mill and House
Also known as: Great Bend of the Brandywine; Big Bend

The pin is a point inside the NPS boundary polygon, not a surveyed location.
Why it's listed
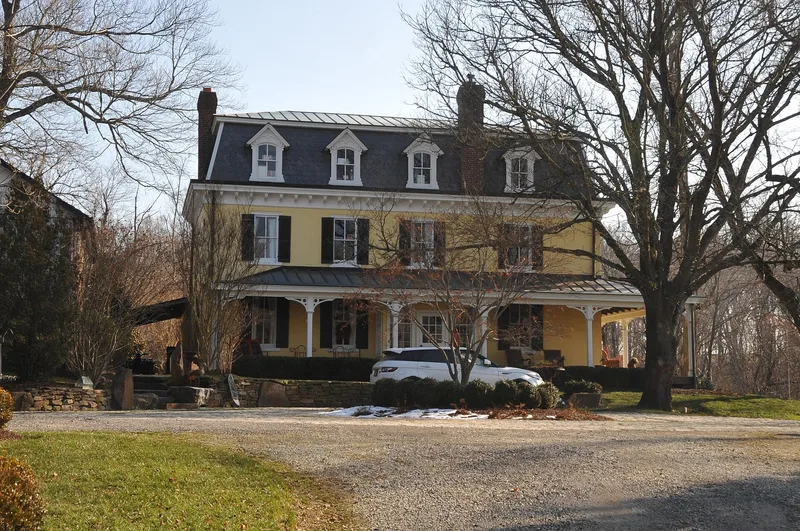
Stone bank house at the Great Bend of the Brandywine, two and one-half stories on its north side and three and one-half on the river side, five bays wide on the north and south elevations. Its builder is not documented. The house is generally dated to the early nineteenth century, though it combines mid-eighteenth century building techniques with ideas considered modern around 1810 to 1820. Its basement walls suggest an older building was incorporated into the present structure. Harry Gordon, a British officer who owned the property from 1763 to 1775, is considered the most likely builder, but no papers confirm it. William Twaddell acquired the property in 1779 and held it until his death in 1827, operating a sawmill, an iron forge that later became a powder works, and grist and saw mills. The house was restored after about twenty-five years of vacancy, and its proportions and interior detail are regarded as outstanding.
Significance in brief: The nomination argues the house is an outstanding example of architecture, described as a dwelling totally unlike any other in the region, with a mixture of mid-eighteenth century building techniques and more modern ideas of about 1810-20. It also notes the surrounding area's archaeological importance because of Indian settlements, including the reputed Queonomysing village site.
Machine-generated summary. This summary was generated by a language model from the official nomination document and has not been reviewed line by line by an editor. It may contain errors. Check the source document before relying on any detail. Source: nomination document (PDF) · National Archives catalog entry. NRHP reference 73001623, listed March 7, 1973. Summary generated October 2026 (model claude-haiku-5-5, prompt v1.1-2026-10-29, confidence medium).
Key facts
| Address | Rock Hill Rd. S of Chadds Ford, Chadds Ford |
|---|---|
| County | Delaware County |
| Listed | March 7, 1973 |
| Reference number | 73001623 |
| Resource type | Building |
| Period of significance | 19th Century |
| Areas of significance | Architecture |
| Level of significance | State |
| Status (as stated in the nomination) | Restored by the Weymouths after a period of vacancy of about twenty-five years; the mill is no longer standing and only its foundations and part of its walls remain. |
| Acreage | 120 |
| Within district | Twin Bridges Rural Historic District |
| Coordinates | 39.84433, -75.57837 (NPS GIS) |
What listing means for this property
National Register listing is honorary for a privately owned home: it does not by itself restrict what an owner may do with their own money, and it does not require public access. Restrictions come from local landmark or historic-district ordinances, which are separate (how they differ).
Owner-occupied houses are not eligible for the 20% federal rehabilitation tax credit, which applies to income-producing buildings, but many states offer credits for homeowners. Listing also opens the door to preservation easements and to buying a plaque. Start with what listing means for homeowners, renovating a listed house and selling one.
General information, not legal or tax advice. Rules change; confirm with your State Historic Preservation Office or a qualified adviser.
Sources and further reading
- National Park Service, National Register of Historic Places database (snapshot May 2026), reference 73001623.
- Nomination form (PDF, National Archives) — catalog entry
- Wikipedia article (used for cross-checking only; text not reproduced here)
- Wikidata Q7857399
- This listing as JSON
Last updated October 2026. Found an error? See the editorial policy for how to report it.