Stonehaven
Also known as: Lundgren, John and Sarah, House

Why it's listed
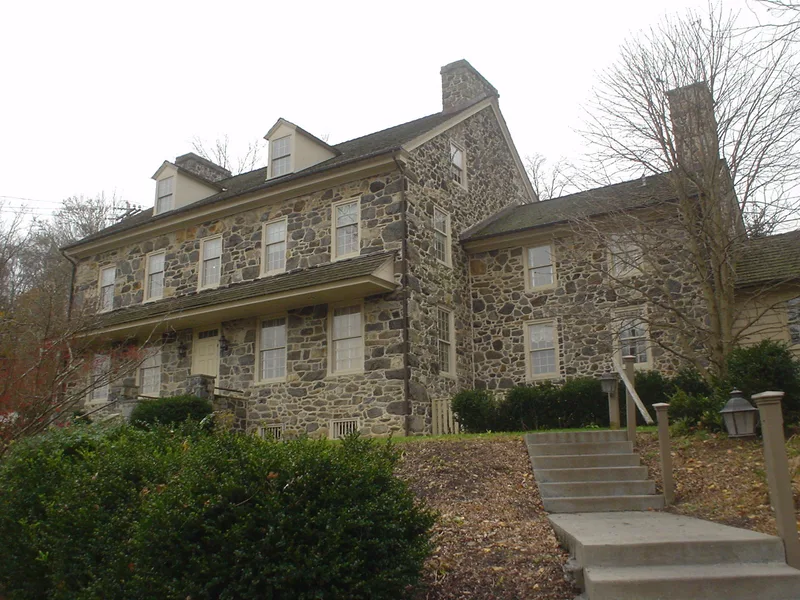
Built in 1799 on the steep west bank of the east branch of Chester Creek, this five-bay granite house was erected for paper mill owner John Lungren, who also founded the surrounding mill village of Lenni. Its interior was completed in 1800. The house has paired end chimneys, a date stone on the south gable, and a central hall with a plan of four rooms per floor. Its windows combine Georgian small panes with narrower, deeper muntins of the Federal era, and the first-floor windows were fitted with hinges for shutters. Original details include six-panel doors, box locks, chestnut and poplar flooring, and an open stair with square balusters. A kitchen addition of 1811 was built to match the original. The house is regarded as the finest five-bay Georgian house in the area, and its size, materials and surviving integrity give it a dominant presence over the valley and the mill works.
Significance in brief: The nomination argues the house is a major example of Georgian style architecture with notable integrity, and that it is the finest five-bay Georgian design in the local area. It also describes the house as a landmark that dominated the mill village Lungren created and as an expression of the wealth and standing of its owner. Its retained Germanic building traits are presented as additional interest.
Machine-generated summary. This summary was generated by a language model from the official nomination document and has not been reviewed line by line by an editor. It may contain errors. Check the source document before relying on any detail. Source: nomination document (PDF) · National Archives catalog entry. NRHP reference 96001197, listed October 24, 1996. Summary generated October 2026 (model claude-haiku-5-5, prompt v1.1-2026-10-29, confidence medium).
Key facts
| Address | 484 Lenni Rd., jct. with New Rd., Borough of Chester Heights, Media |
|---|---|
| County | Delaware County |
| Listed | October 24, 1996 |
| Reference number | 96001197 |
| Resource type | Building |
| Period of significance | 1799-1800 |
| Architect / builder | John Lungren (believed architect and builder) |
| Architectural style | Georgian |
| Criteria |
|
| Areas of significance | Architecture |
| Level of significance | Local |
| Acreage | 1.4 |
| Coordinates | 39.89330, -75.45218 (NPS GIS) |
What listing means for this property
National Register listing is honorary: it recognises significance and does not restrict what a private owner may do without federal money or permits. It unlocks the 20% federal rehabilitation tax credit for income-producing buildings, state credits in many states, and Section 106 review when federal agencies are involved. See what listing means in practice.
General information, not legal or tax advice. Rules change; confirm with your State Historic Preservation Office or a qualified adviser.
Sources and further reading
- National Park Service, National Register of Historic Places database (snapshot May 2026), reference 96001197.
- Nomination form (PDF, National Archives) — catalog entry
- Wikipedia article (used for cross-checking only; text not reproduced here)
- Wikidata Q7619194
- This listing as JSON
Last updated October 2026. Found an error? See the editorial policy for how to report it.