Chamberlain-Pennell House
Also known as: Hill of Skye
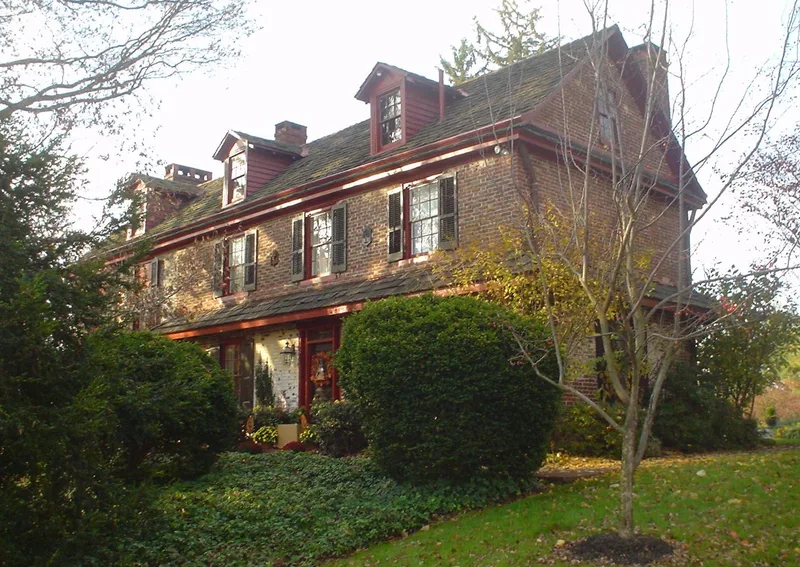

Why it's listed
Built about 1722 by John Chamberlain, a weaver, this three-bay brick house in Aston Township was laid out in the hall, passage and parlor plan common to large English rural residences. Its brickwork is laid in Flemish bond throughout, a more sophisticated treatment than many contemporary dwellings in the area, which often used Flemish bond only on the front facade. A stone kitchen wing was added to the west before 1798. In the mid-nineteenth century the interior was remodeled with heavy Victorian millwork, and German siding was applied to the east gable. Restoration in 1958 removed the siding and rebuilt the pent eaves and roof. The property is regarded as one of the few early examples of its type remaining in Delaware County, and it has been associated with the Pennell family. Joseph Pennell, a maltster, lived here for much of his life, and his grandson Mark Pennell was a founder of the Rose Tree Hunt, whose early organizing meetings took place in the house.
Significance in brief: The house is presented as an outstanding example of early 18th century Delaware Valley brick architecture with an English hall, parlor and passage plan and Flemish bond brickwork. It is described as one of the few such examples left in Delaware County and as a notable instance of Pennsylvania's contribution to the black header technique. Its mid-19th century Victorian alterations are regarded as unusually sensitive to the original fabric.
Machine-generated summary. This summary was generated by a language model from the official nomination document and has not been reviewed line by line by an editor. It may contain errors. Check the source document before relying on any detail. Source: nomination document (PDF) · National Archives catalog entry. NRHP reference 77001165, listed December 27, 1977. Summary generated October 2026 (model claude-haiku-5-5, prompt v1.1-2026-10-29, confidence medium).
Key facts
| Address | W of Media off U.S. 1 at Valley Brook Rd., Media |
|---|---|
| County | Delaware County |
| Listed | December 27, 1977 |
| Reference number | 77001165 |
| Resource type | Building |
| Period of significance | c. 1722-1850 |
| Architect / builder | John Chamberlain (builder) |
| Areas of significance | Architecture |
| Level of significance | Local |
| Status (as stated in the nomination) | The form states that the house is in excellent state of repair following restoration in 1958; the only surviving outbuilding is a small stone springhouse. |
| Acreage | 2.5 |
| Coordinates | 39.89778, -75.47924 (NPS GIS) |
What listing means for this property
National Register listing is honorary for a privately owned home: it does not by itself restrict what an owner may do with their own money, and it does not require public access. Restrictions come from local landmark or historic-district ordinances, which are separate (how they differ).
Owner-occupied houses are not eligible for the 20% federal rehabilitation tax credit, which applies to income-producing buildings, but many states offer credits for homeowners. Listing also opens the door to preservation easements and to buying a plaque. Start with what listing means for homeowners, renovating a listed house and selling one.
General information, not legal or tax advice. Rules change; confirm with your State Historic Preservation Office or a qualified adviser.
Sources and further reading
- National Park Service, National Register of Historic Places database (snapshot May 2026), reference 77001165.
- Nomination form (PDF, National Archives) — catalog entry
- Wikipedia article (used for cross-checking only; text not reproduced here)
- Wikidata Q5069574
- This listing as JSON
Last updated October 2026. Found an error? See the editorial policy for how to report it.