Square Tavern
Also known as: John West House

Why it's listed
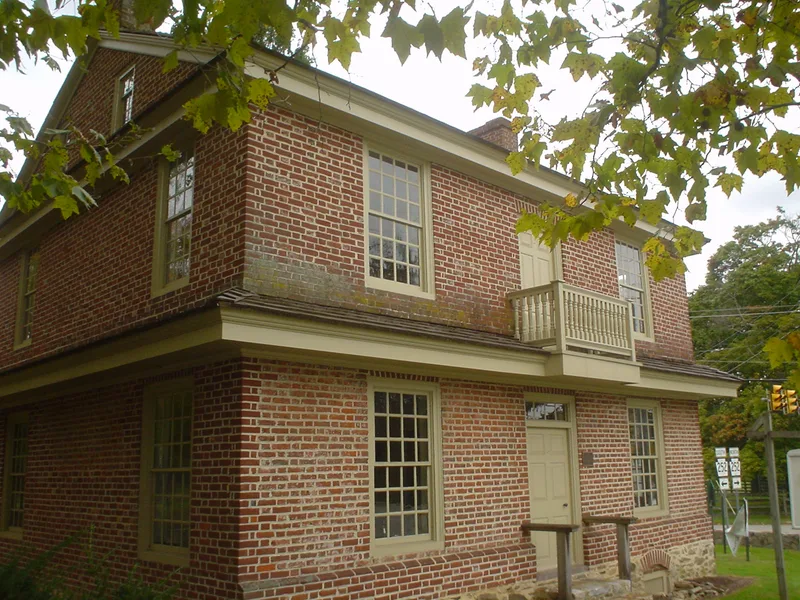
Built in 1742 by Francis Elliot, the Square Tavern is a two-and-one-half story brick building with a gable roof, a pent roof on all four sides, and a balustraded second-floor balcony over its front doorway. It stood at the crossroads of Newtown Square and served as a public house for travellers until about 1790. Several proprietors ran it during that period, including John West, whose son was the painter Benjamin West. The building is listed for its rare survival as an eighteenth century tavern built outside Philadelphia before 1750, and as the only known surviving eighteenth century brick building in Newtown Township. It also reflects the decline of the original Newtown townstead, as traffic and development shifted to the West Chester Road. Restoration between 1979 and 1981 removed later stucco and additions and rebuilt missing features such as the pent roof, balcony, and fireplaces. The building now houses a museum and offices for the Delaware County Tourist Bureau.
Significance in brief: The nomination describes it as one of the rare purpose-built taverns constructed outside Philadelphia before 1750 and the only known surviving eighteenth century brick building in Newtown Township. It is also tied to the decline of the original Newtown townstead and to the early life of painter Benjamin West, whose father operated an inn there.
Machine-generated summary. This summary was generated by a language model from the official nomination document and has not been reviewed line by line by an editor. It may contain errors. Check the source document before relying on any detail. Source: nomination document (PDF) · National Archives catalog entry. NRHP reference 84003353, listed September 7, 1984. Summary generated October 2026 (model claude-haiku-5-5, prompt v1.1-2026-10-29, confidence high).
Key facts
| Address | Newtown Street Rd. and Goshen Rd., Newtown Square |
|---|---|
| County | Delaware County |
| Listed | September 7, 1984 |
| Reference number | 84003353 |
| Resource type | Building |
| Period of significance | 1742-1790 |
| Architect / builder | Francis Elliot |
| Criteria |
|
| Areas of significance | Transportation, Architecture |
| Level of significance | Local |
| Status (as stated in the nomination) | Restored to its 1742 appearance and completed in 1981; now serves as a museum and offices for the Delaware County Tourist Bureau. |
| Acreage | 3 |
| Coordinates | 39.99617, -75.40788 (NPS GIS) |
What listing means for this property
For an income-producing building, listing (individually or as a contributing building in a district) is the gateway to the 20% federal rehabilitation tax credit on qualified rehabilitation costs, often stackable with state credits. Work claiming the credit must follow the Secretary of the Interior's Standards and be approved in advance.
Listing does not restrict a private owner acting without federal money or permits; where federal funding or licensing is involved, Section 106 review applies.
General information, not legal or tax advice. Rules change; confirm with your State Historic Preservation Office or a qualified adviser.
Sources and further reading
- National Park Service, National Register of Historic Places database (snapshot May 2026), reference 84003353.
- Nomination form (PDF, National Archives) — catalog entry
- Wikipedia article (used for cross-checking only; text not reproduced here)
- Wikidata Q7582053
- This listing as JSON
Last updated October 2026. Found an error? See the editorial policy for how to report it.