Camp-Woods

Why it's listed
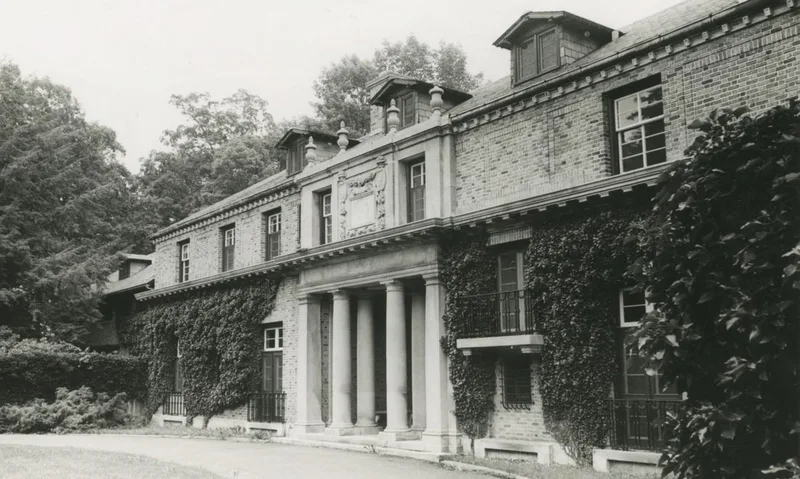
Built between 1910 and 1912 as a country residence for banker James M. Willcox, Camp-Woods is a brick house on the Main Line west of Philadelphia, in the Ithan area of Villanova. Designed by Howard Van Doren Shaw, it is planned in the shape of an F, with main rooms forming a U around a reflection pool and a formal garden walled in buttressed black granite. Its tan wire-cut brick walls, Doric limestone cornice, and Roman Doric columns of Indiana limestone reflect Shaw's preference for Doric detailing. A central gallery connects the rooms, and many rooms have windows on more than one side. The house is regarded as one of Shaw's finest country houses and is the only example of his work in Pennsylvania. The grounds, retaining more than four acres, include a 200-man outpost site of Washington's army from the Valley Forge winter, commemorated by a monument Shaw designed.
Significance in brief: The nomination argues the house is an excellent and typical example of a master architect's country house, with superior architecture and exquisite detailing. It is described as the only Eastern or Pennsylvania example of Shaw's work, and it is said to share many details with other Shaw houses in Lake Forest, Illinois. The site is also noted for a Valley Forge-era encampment of Washington's army in 1777-1778 and a monument commemorating it.
Machine-generated summary. This summary was generated by a language model from the official nomination document and has not been reviewed line by line by an editor. It may contain errors. Check the source document before relying on any detail. Source: nomination document (PDF) · National Archives catalog entry. NRHP reference 83002239, listed September 1, 1983. Summary generated October 2026 (model claude-haiku-5-5, prompt v1.1-2026-10-29, confidence high).
Key facts
| Address | 745 Newtown Rd., Villanova |
|---|---|
| County | Delaware County |
| Listed | September 1, 1983 |
| Reference number | 83002239 |
| Resource type | Building |
| Period of significance | 1910-1912 |
| Architect / builder | Howard Van Doren Shaw (architect); John S. Cornell & Sons (builder) |
| Architectural style | Italianate-Georgian |
| Criteria |
|
| Areas of significance | Architecture |
| Level of significance | Local |
| Status (as stated in the nomination) | The house is described as in original condition except for a renovated and relocated kitchen, updated baths, and an added three-car garage. |
| Acreage | 4.2 |
| Coordinates | 40.02092, -75.36244 (NPS GIS) |
What listing means for this property
National Register listing is honorary: it recognises significance and does not restrict what a private owner may do without federal money or permits. It unlocks the 20% federal rehabilitation tax credit for income-producing buildings, state credits in many states, and Section 106 review when federal agencies are involved. See what listing means in practice.
General information, not legal or tax advice. Rules change; confirm with your State Historic Preservation Office or a qualified adviser.
Sources and further reading
- National Park Service, National Register of Historic Places database (snapshot May 2026), reference 83002239.
- Nomination form (PDF, National Archives) — catalog entry
- Wikipedia article (used for cross-checking only; text not reproduced here)
- Wikidata Q5026936
- This listing as JSON
Last updated October 2026. Found an error? See the editorial policy for how to report it.