Nitre Hall

Why it's listed
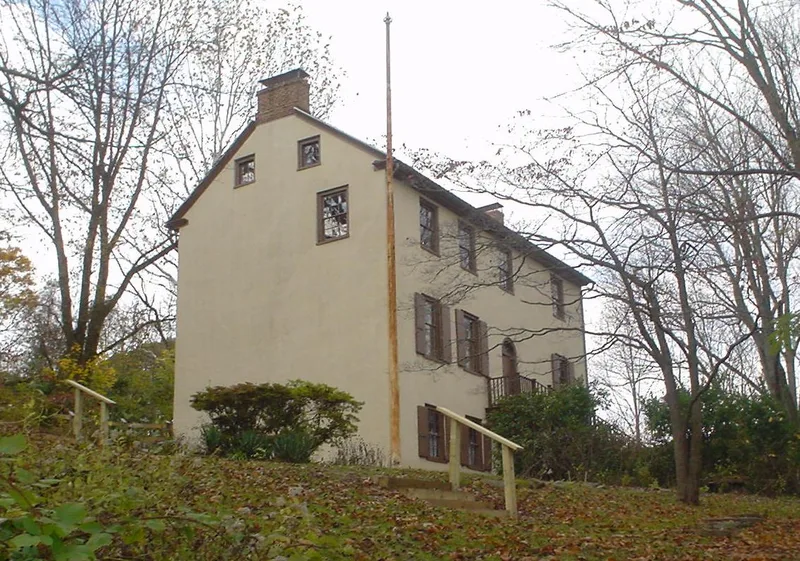
Built on Cobb Creek in Haverford Township shortly after 1800, Nitre Hall is a four-storey stone mansion that served as the residence of the powder master of a gunpowder mill complex. The mills included a refinery, a charcoal willow house, stamping and press mills, a testing house and a powder magazine, and the works supplied powder for military, hunting, mining and engineering uses. Built by Israel Whelen, the operation later passed to William Rogers Jr. and then to Dennis Kelly, and it competed closely with the DuPont company near Wilmington. Explosions destroyed mill buildings in 1825 and 1831, and the business declined after 1825 and closed after the owner's death around 1839 or 1840. The house is valued for its interior, which remains largely unchanged, with Federal-style window and mantel trim and neo-classical urn-shaped stair balusters. Its stone powder magazine survives as the only remaining mill building, and the house is among the few tangible remains of the early American powder industry in the region.
Significance in brief: The nomination argues that the Nitre Hall gunpowder mills were an important producer of powder for military, hunting, mining and engineering uses and a major contributor to the opening of the West, second only to the DuPont company near Wilmington. The house is significant for its largely unaltered interior and its Federal-type trim and neo-classical stair balusters, and the surviving powder magazine is also part of the story of the mills.
Machine-generated summary. This summary was generated by a language model from the official nomination document and has not been reviewed line by line by an editor. It may contain errors. Check the source document before relying on any detail. Source: nomination document (PDF) · National Archives catalog entry. NRHP reference 70000545, listed December 18, 1970. Summary generated October 2026 (model claude-haiku-5-5, prompt v1.1-2026-10-29, confidence medium).
Key facts
| Address | Karakung Dr., Haverford |
|---|---|
| County | Delaware County |
| Listed | December 18, 1970 |
| Reference number | 70000545 |
| Resource type | Building |
| Period of significance | c. 1805-1810 |
| Architectural style | Federal type trim; neo-classical influence in stair balusters |
| Criteria |
|
| Areas of significance | Industry, Commerce, Architecture |
| Level of significance | National |
| Status (as stated in the nomination) | Virtually unchanged on the interior; exterior restored in 1861, roof replaced in 1959, painted in 1960 and plastered in 1961; used as a private residence after 1839. |
| Acreage | 9 |
| Coordinates | 39.98366, -75.28552 (NPS GIS) |
What listing means for this property
National Register listing is honorary for a privately owned home: it does not by itself restrict what an owner may do with their own money, and it does not require public access. Restrictions come from local landmark or historic-district ordinances, which are separate (how they differ).
Owner-occupied houses are not eligible for the 20% federal rehabilitation tax credit, which applies to income-producing buildings, but many states offer credits for homeowners. Listing also opens the door to preservation easements and to buying a plaque. Start with what listing means for homeowners, renovating a listed house and selling one.
General information, not legal or tax advice. Rules change; confirm with your State Historic Preservation Office or a qualified adviser.
Sources and further reading
- National Park Service, National Register of Historic Places database (snapshot May 2026), reference 70000545.
- Nomination form (PDF, National Archives) — catalog entry
- Wikipedia article (used for cross-checking only; text not reproduced here)
- Wikidata Q7041385
- This listing as JSON
Last updated October 2026. Found an error? See the editorial policy for how to report it.