Chester Waterside Station of the Philadelphia Electric Company
Also known as: Delaware County Electrical Co.; Chester Station

Why it's listed
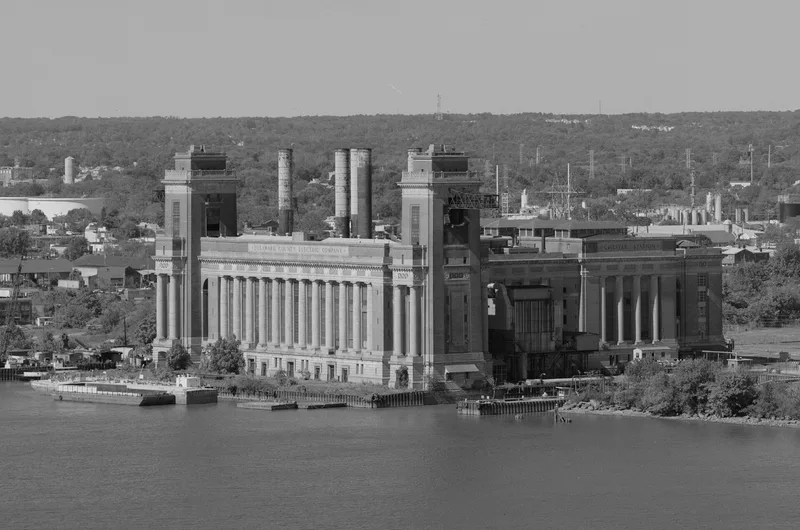
Beaux Arts industrial station on the west bank of the Delaware River in Chester, Pennsylvania, begun in 1916 as a coal-fired power plant for the Philadelphia Electric Company. Designed by John T. Windrim with company engineer William C. L. Eglin, the building is arranged in three blocks: the Boiler House with coal towers, the Turbine Hall, and the Switch House. Colossal Tuscan columns, a bracketed cornice and light brown brick give it a monumental civic appearance, which the company used to project stability to customers and investors during a lawsuit challenging its business practices. The Turbine Hall is a barrel-vaulted space about 72 feet wide. The station is significant as the fullest example of the third phase of power plant design, in which switching, turbine and boiler spaces were separated and expressed externally. A 1939-1942 annex extended the turbine hall. Its construction period ends in 1942, the date of its last major addition.
Significance in brief: The nomination argues the station is the most complete expression of the third phase of power station design, in which boiler, turbine and switching functions were physically separated and expressed in the architecture. It also presents the building as an industrial example of Beaux Arts classicism and City Beautiful ideals, designed by John T. Windrim with William C. L. Eglin.
Machine-generated summary. This summary was generated by a language model from the official nomination document and has not been reviewed line by line by an editor. It may contain errors. Check the source document before relying on any detail. Source: nomination document (PDF) · National Archives catalog entry. NRHP reference 07000467, listed May 24, 2007. Summary generated October 2026 (model claude-haiku-5-5, prompt v1.1-2026-10-29, confidence high).
Key facts
| Address | 2501 Seaport Dr., Chester |
|---|---|
| County | Delaware County |
| Listed | May 24, 2007 |
| Reference number | 07000467 |
| Resource type | Building |
| Period of significance | 1916-1942 |
| Architect / builder | John T. Windrim (architect); William C. L. Eglin (engineer) |
| Architectural style | Beaux Arts |
| Criteria |
|
| Areas of significance | Architecture |
| Level of significance | Local |
| Status (as stated in the nomination) | Rehabilitated for multi-tenant office occupancy, completed in 2005, as a historic tax credit project. |
| Acreage | 11.9 |
| Coordinates | 39.83012, -75.38294 (NPS GIS) |
What listing means for this property
For an income-producing building, listing (individually or as a contributing building in a district) is the gateway to the 20% federal rehabilitation tax credit on qualified rehabilitation costs, often stackable with state credits. Work claiming the credit must follow the Secretary of the Interior's Standards and be approved in advance.
Listing does not restrict a private owner acting without federal money or permits; where federal funding or licensing is involved, Section 106 review applies.
General information, not legal or tax advice. Rules change; confirm with your State Historic Preservation Office or a qualified adviser.
Sources and further reading
- National Park Service, National Register of Historic Places database (snapshot May 2026), reference 07000467.
- Nomination form (PDF, National Archives) — catalog entry
- Wikipedia article (used for cross-checking only; text not reproduced here)
- Wikidata Q15209547
- This listing as JSON
Last updated October 2026. Found an error? See the editorial policy for how to report it.