Wetherby-Hampton-Snyder-Wilson-Erdman Log House
Also known as: Cockleburr; Prologue House; Cabindale

Why it's listed
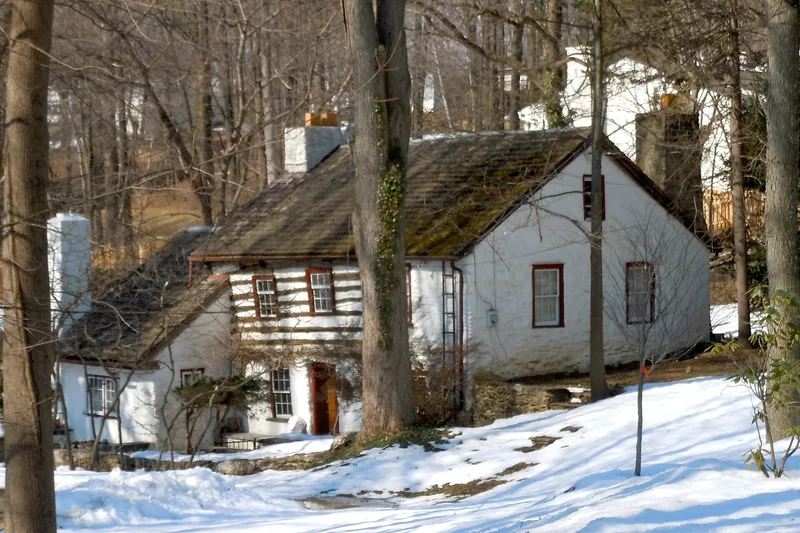
Built in the early eighteenth century in Tredyffrin Township, Chester County, Pennsylvania, this house has a ground story of local shale, plastered over, with a full-round log second story joined by saddle notches. The chinks between the logs were laid in lime mortar with thin stones set in a herringbone pattern, a feature the nomination links to North German building practice. A large fireplace and chimney reflect Swedish traditions. Whitehead Wetherby was the earliest owner, selling the house and land in 1772. A stone wing with its own fireplace and kitchen was added between 1815 and 1837, and a twentieth-century addition stands at the rear. The house is valued for its unusual construction: its round logs, its mixed materials, and its design blending Swedish and North German features. It is also notable because the owners extended the original house instead of demolishing the log structure to build a new stone house, which was the more common practice.
Significance in brief: The nomination argues the house is significant in architecture as a good example of a style different from the common log house. It is said to show rare use of round logs, a scarce pattern of logs on the second story over a non-log ground level, and both Swedish and North German building traits. It is also presented as a rare case where a log house was enlarged with a stone structure rather than being razed.
Machine-generated summary. This summary was generated by a language model from the official nomination document and has not been reviewed line by line by an editor. It may contain errors. Check the source document before relying on any detail. Source: nomination document (PDF) · National Archives catalog entry. NRHP reference 73001613, listed April 2, 1973. Summary generated October 2026 (model claude-haiku-5-5, prompt v1.1-2026-10-29, confidence medium).
Key facts
| Address | 251 Irish Rd., Tredyffrin |
|---|---|
| County | Chester County |
| Listed | April 2, 1973 |
| Reference number | 73001613 |
| Resource type | Building |
| Period of significance | 18th Century |
| Architectural style | Swedish and North German elements (fireplace and chimney; vertical siding and herringbone chinking) |
| Criteria |
|
| Areas of significance | Architecture |
| Level of significance | Local |
| Status (as stated in the nomination) | Condition marked good; original site; altered. |
| Acreage | 1.6 |
| Coordinates | 40.05014, -75.45662 (NPS GIS) |
What listing means for this property
National Register listing is honorary for a privately owned home: it does not by itself restrict what an owner may do with their own money, and it does not require public access. Restrictions come from local landmark or historic-district ordinances, which are separate (how they differ).
Owner-occupied houses are not eligible for the 20% federal rehabilitation tax credit, which applies to income-producing buildings, but many states offer credits for homeowners. Listing also opens the door to preservation easements and to buying a plaque. Start with what listing means for homeowners, renovating a listed house and selling one.
General information, not legal or tax advice. Rules change; confirm with your State Historic Preservation Office or a qualified adviser.
Sources and further reading
- National Park Service, National Register of Historic Places database (snapshot May 2026), reference 73001613.
- Nomination form (PDF, National Archives) — catalog entry
- Wikipedia article (used for cross-checking only; text not reproduced here)
- Wikidata Q7990076
- This listing as JSON
Last updated October 2026. Found an error? See the editorial policy for how to report it.