Temple-Webster-Stoner House

Why it's listed
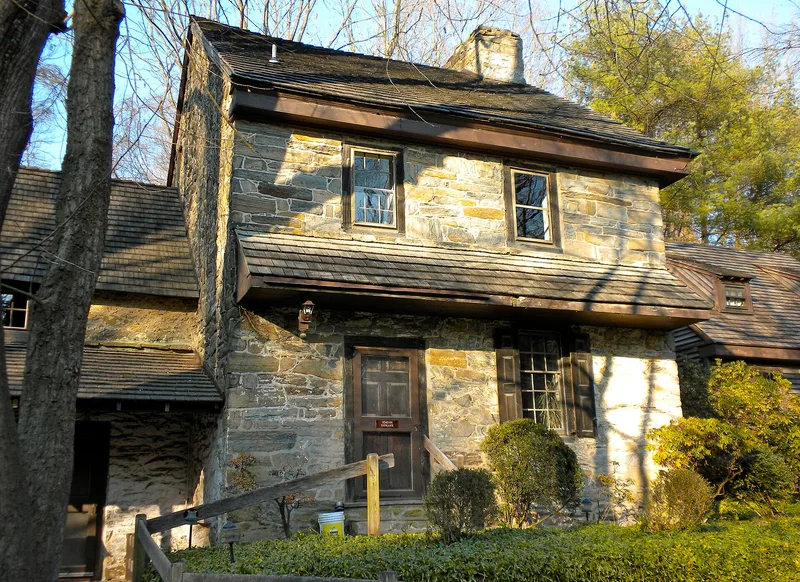
Built of local fieldstone near Broad Run in West Bradford Township, Chester County, the house has a main section measuring 21 by 17 feet, four feet in its original form, with two rooms sharing back-to-back corner fireplaces and a small stair hall. Upright unpainted board screens divide the rooms from floor to ceiling. A kitchen wing of about 1800 was added later, and the roof of that wing was raised three feet in the twentieth century. The house stands on land once occupied by a fulling mill that operated for roughly 175 years. Its woodwork is regarded as among the most original in the county, and the house is seen as a rare survival of early Pennsylvania building practice. The Temple family owned the property from 1822 to 1916, and their long ownership, along with an 1830s house built nearby, helped keep the original fabric largely intact.
Significance in brief: The nomination argues the house is one of the finest aesthetically unaltered examples of the Penn Plan, with more original woodwork than nearly any other house in the county. It is presented as a rare, unadulterated demonstration of individual interpretation within an early Pennsylvania settlement design. Its preservation is attributed to its secluded location and to a later house built on the property in the 1830s, which protected it from substantial alteration.
Machine-generated summary. This summary was generated by a language model from the official nomination document and has not been reviewed line by line by an editor. It may contain errors. Check the source document before relying on any detail. Source: nomination document (PDF) · National Archives catalog entry. NRHP reference 72133612, listed March 7, 1973. Summary generated October 2026 (model claude-haiku-5-5, prompt v1.1-2026-10-29, confidence medium).
Key facts
| Address | E of Romansville off PA 162, Romansville |
|---|---|
| County | Chester County |
| Listed | March 7, 1973 |
| Reference number | 72133612 |
| Resource type | Building |
| Period of significance | 18th Century |
| Architectural style | Penn Plan |
| Criteria |
|
| Areas of significance | Architecture |
| Level of significance | Local |
| Status (as stated in the nomination) | Original site retained; kitchen wing and later alterations present; storm windows and heating added in the twentieth century. |
| Acreage | 1 |
| Coordinates | 39.94512, -75.70105 (NPS GIS) |
What listing means for this property
Religious properties are listed for their architectural or historical significance, not their religious use. Listing is honorary and does not restrict the congregation's use of the building. The federal rehabilitation credit is generally unavailable unless part of the building is income-producing; some state programmes and preservation grants do cover religious buildings. Federal funding or permits trigger Section 106 review.
General information, not legal or tax advice. Rules change; confirm with your State Historic Preservation Office or a qualified adviser.
Sources and further reading
- National Park Service, National Register of Historic Places database (snapshot May 2026), reference 72133612.
- Nomination form (PDF, National Archives) — catalog entry
- Wikipedia article (used for cross-checking only; text not reproduced here)
- Wikidata Q7698412
- This listing as JSON
Last updated October 2026. Found an error? See the editorial policy for how to report it.