Pleasant Hill Plantation
Also known as: Van Leer Place

The pin is a point inside the NPS boundary polygon, not a surveyed location.
Why it's listed
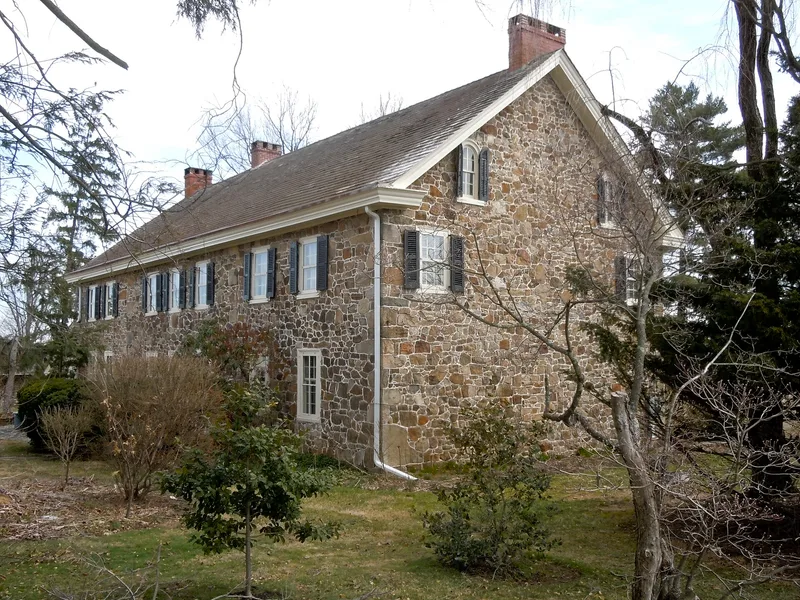
Pleasant Hill Plantation is a stone farmhouse on Little Conestoga Road near Glen Moore, grown in three stages. The core, a three-bay, two-story section, was probably built by Matthew Robinson shortly before the Revolution. A two-bay western addition, possibly once a tavern, made the house a five-bay Georgian rectangle. A later eastern section, tied to an 1843 remodelling, replaced an earlier log kitchen. Below the house lies a vaulted wine cellar with a hand-dug well. Isaac Wayne Van Leer bought the farm at a sheriff's sale in 1824 and turned it into a thriving property. He planted an arboretum, served as president of the county agricultural society, and drew visiting farmers and conservationists. George Howard Earle, Jr., later Pennsylvania's 33rd Governor, was born here. After decline in the early twentieth century, the farm has been restored since 1948. Its additions show continuous growth while the original core survives.
Significance in brief: The nomination presents the house as a fine example of rural 18th-century 'add-on' architecture typical of backcountry homes, reflecting Philadelphia's cultural influence in the Lancaster area. In the 19th century Isaac Wayne Van Leer made the farm known for progressive horticulture and animal husbandry. It is also the birthplace of George Howard Earle, Jr., Pennsylvania's 33rd Governor.
Machine-generated summary. This summary was generated by a language model from the official nomination document and has not been reviewed line by line by an editor. It may contain errors. Check the source document before relying on any detail. Source: nomination document (PDF) · National Archives catalog entry. NRHP reference 83002227, listed February 24, 1983. Summary generated October 2026 (model claude-sonnet-5-5, prompt v1.0-2026-10-29, confidence medium).
Key facts
| Address | Little Conestoga Rd., Glen Moore |
|---|---|
| County | Chester County |
| Listed | February 24, 1983 |
| Reference number | 83002227 |
| Resource type | Building |
| Architect / builder | Matthew Robinson; Isaac VanLeer |
| Architectural style | Rural 18th-century "add-on" style; Georgian rectangle with later Italianate details |
| Areas of significance | Architecture, Agriculture |
| Level of significance | Local |
| Status (as stated in the nomination) | Occupied private residence in excellent, largely unaltered condition; restored since 1948. The large barn is in ruins and the spring house is deteriorating. |
| Acreage | 6.8 |
| Coordinates | 40.11758, -75.78303 (NPS GIS) |
What listing means for this property
National Register listing is honorary for a privately owned home: it does not by itself restrict what an owner may do with their own money, and it does not require public access. Restrictions come from local landmark or historic-district ordinances, which are separate (how they differ).
Owner-occupied houses are not eligible for the 20% federal rehabilitation tax credit, which applies to income-producing buildings, but many states offer credits for homeowners. Listing also opens the door to preservation easements and to buying a plaque. Start with what listing means for homeowners, renovating a listed house and selling one.
General information, not legal or tax advice. Rules change; confirm with your State Historic Preservation Office or a qualified adviser.
Sources and further reading
- National Park Service, National Register of Historic Places database (snapshot May 2026), reference 83002227.
- Nomination form (PDF, National Archives) — catalog entry
- Wikipedia article (used for cross-checking only; text not reproduced here)
- Wikidata Q7203872
- This listing as JSON
Last updated October 2026. Found an error? See the editorial policy for how to report it.