Elm Court

Why it's listed
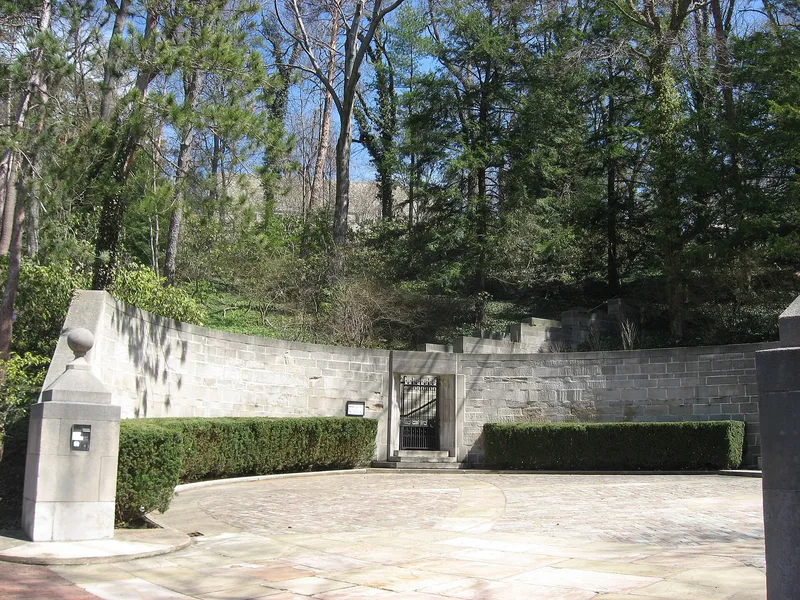
Elm Court is a forty-room residence built around an enclosed central court on a hillside in Butler, Pennsylvania. Construction began in early 1929 and was completed in mid-1930 at a cost of $3,000,000, with limestone, marble and slate over a steel-reinforced concrete frame. Its irregular Tudor exterior has complex slate roofs, oriel and bay windows, and carved stonework. Inside, carved oak panelling, linenfold decoration, English stained glass and hand-forged metalwork by Samuel Yellin of Philadelphia survive largely intact. Benno Janssen, one of the period's fashionable designers, produced what is considered his most inventive work here. The estate was the home and philanthropic headquarters of Benjamin Dwight Phillips, whose gifts supported numerous colleges. The surrounding gardens, planted in the 1920s and now mature, form an arboretum of sorts.
Significance in brief: The nomination describes it as a rare, intact period piece of 1920s-1930s Gothic Revival design, with original fixtures and detailing. It is one of only two Butler buildings by architect Benno Janssen and is regarded as his most creative residence. Its interior craftsmanship, including English stained glass and metalwork by Samuel Yellin, and its association with philanthropist Benjamin Dwight Phillips add to its importance.
Machine-generated summary. This summary was generated by a language model from the official nomination document and has not been reviewed line by line by an editor. It may contain errors. Check the source document before relying on any detail. Source: nomination document (PDF) · National Archives catalog entry. NRHP reference 79002176, listed December 6, 1979. Summary generated October 2026 (model claude-haiku-5-5, prompt v1.1-2026-10-29, confidence high).
Key facts
| Address | Between Polk and Elm Sts., Butler |
|---|---|
| County | Butler County |
| Listed | December 6, 1979 |
| Reference number | 79002176 |
| Resource type | Building |
| Period of significance | 1929-1930 |
| Architect / builder | Benno Janssen (architect); Harry Wimer (construction engineer) |
| Architectural style | Tudor Gothic |
| Criteria |
|
| Areas of significance | Landscape Architecture, Art, Architecture, Social History |
| Level of significance | State |
| Status (as stated in the nomination) | Repaired and restored by Loeffler & Johnson of Pittsburgh with no major alterations; the sunken garden pool had recently been filled in and was to be restored. |
| Acreage | 9.4 |
| Coordinates | 40.86956, -79.89158 (NPS GIS) |
What listing means for this property
National Register listing is honorary: it recognises significance and does not restrict what a private owner may do without federal money or permits. It unlocks the 20% federal rehabilitation tax credit for income-producing buildings, state credits in many states, and Section 106 review when federal agencies are involved. See what listing means in practice.
General information, not legal or tax advice. Rules change; confirm with your State Historic Preservation Office or a qualified adviser.
Sources and further reading
- National Park Service, National Register of Historic Places database (snapshot May 2026), reference 79002176.
- Nomination form (PDF, National Archives) — catalog entry
- Wikipedia article (used for cross-checking only; text not reproduced here)
- Wikidata Q5366263
- This listing as JSON
Last updated October 2026. Found an error? See the editorial policy for how to report it.