Butler County Courthouse

Why it's listed
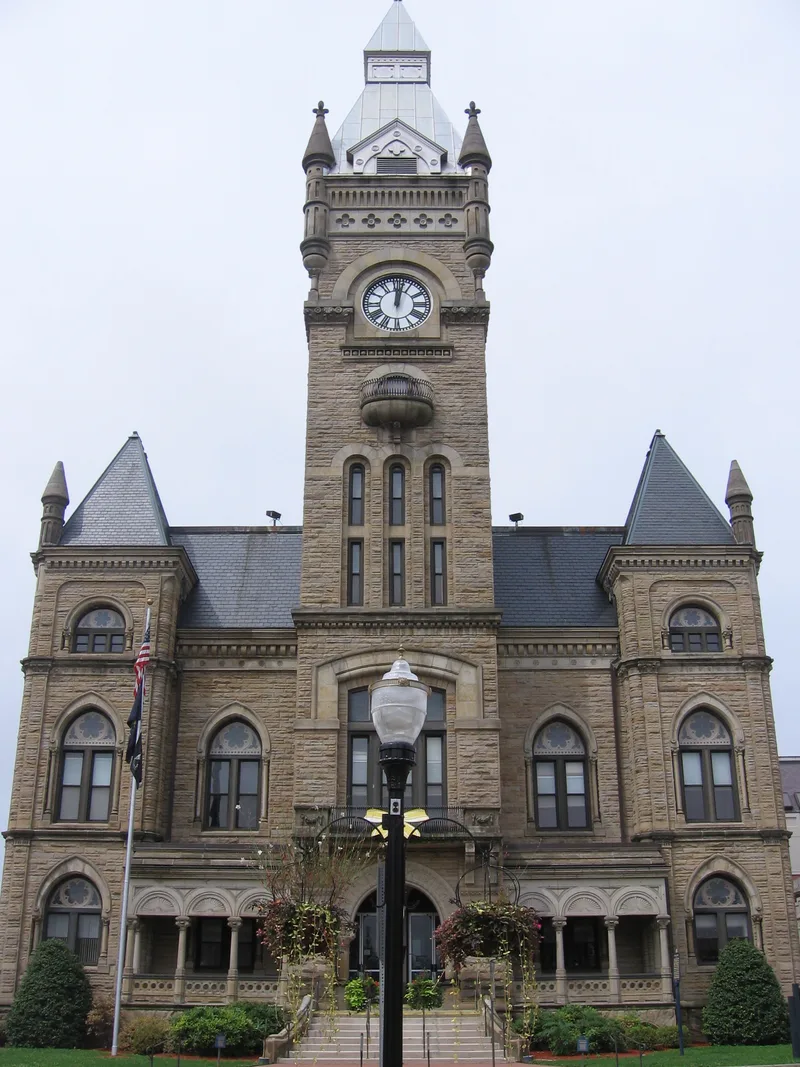
Set in the commercial heart of downtown Butler, the courthouse was begun in April 1885 on the site of two earlier county courthouses, the second destroyed by fire in December 1883. Designed by James P. Bailey, it is a rectangular building of honey-brown local sandstone lined with brick, with a large central tower rising about 190 feet, topped by double pyramid roofs, four clocks, and rose-shaped stonework. Flanking smaller towers and columned front porches complete the front facade. The building is primarily High Victorian Gothic, with Romanesque accents in the portico, entrance, columns, and rounded arches. It is valued for its architecture and for its long role as the seat of county government, serving for more than 170 years as a place for public gatherings, political speeches, and the keeping of county records. In 1907 the north and south walls were extended 15 feet to provide more office space.
Significance in brief: The nomination argues the courthouse has long been the focal point of county and community government, and that it served additional community roles such as school, venue for concerts and speeches, and repository for county historic documents. Architecturally it is regarded as an interesting example of High Victorian Gothic style with Romanesque accents, built of local honey-brown sandstone.
Machine-generated summary. This summary was generated by a language model from the official nomination document and has not been reviewed line by line by an editor. It may contain errors. Check the source document before relying on any detail. Source: nomination document (PDF) · National Archives catalog entry. NRHP reference 77001132, listed September 15, 1977. Summary generated October 2026 (model claude-haiku-5-5, prompt v1.1-2026-10-29, confidence medium).
Key facts
| Address | S. Main and Diamond Sts., Butler |
|---|---|
| County | Butler County |
| Listed | September 15, 1977 |
| Reference number | 77001132 |
| Resource type | Building |
| Period of significance | 1800-1899 |
| Architect / builder | James P. Bailey (architect); R. B. Taylor (builder) |
| Architectural style | High Victorian Gothic with Romanesque accents |
| Areas of significance | Politics/Government, Architecture |
| Level of significance | Local |
| Status (as stated in the nomination) | The interior was altered to add office space, though many original offices and most decorative features remain; a 1907 extension and new roof with skylights were added. |
| Acreage | 1.5 |
| Within district | Butler Historic District |
| Coordinates | 40.85844, -79.89578 (NPS GIS) |
What listing means for this property
For a publicly owned building or structure, listing mainly matters when federal funds, permits or licences are involved: projects then go through Section 106 review so effects on the property are considered. Listing also strengthens applications for preservation grants and, for leased income-producing uses, can enable the federal rehabilitation tax credit.
General information, not legal or tax advice. Rules change; confirm with your State Historic Preservation Office or a qualified adviser.
Sources and further reading
- National Park Service, National Register of Historic Places database (snapshot May 2026), reference 77001132.
- Nomination form (PDF, National Archives) — catalog entry
- Wikipedia article (used for cross-checking only; text not reproduced here)
- Wikidata Q5002601
- This listing as JSON
Last updated October 2026. Found an error? See the editorial policy for how to report it.